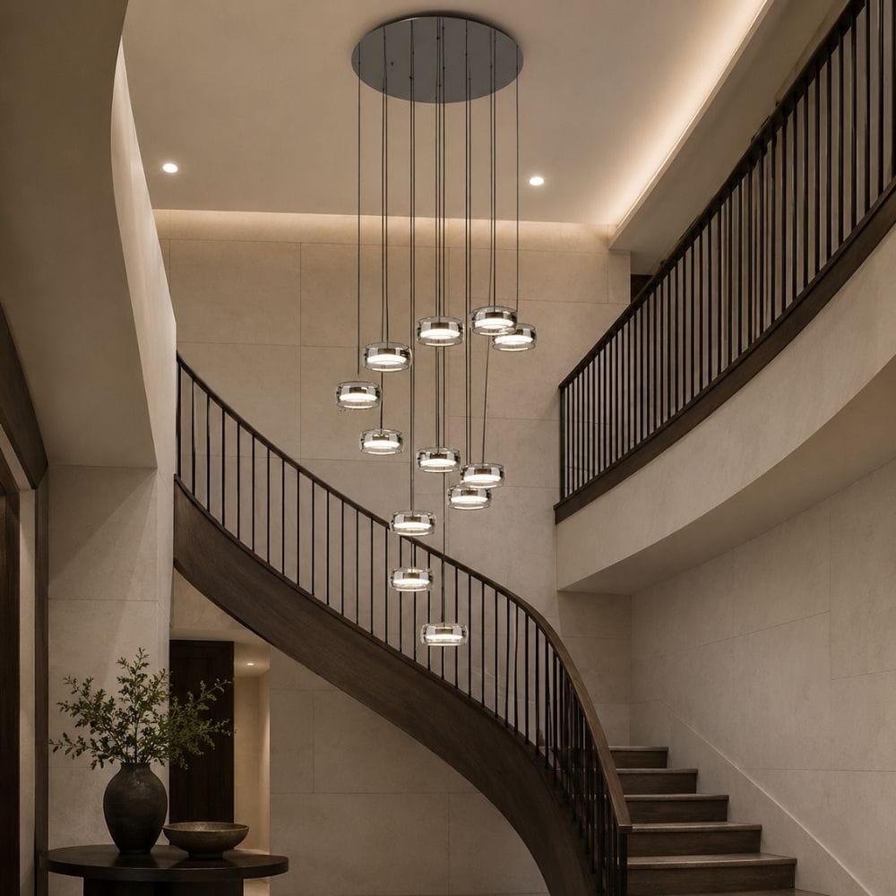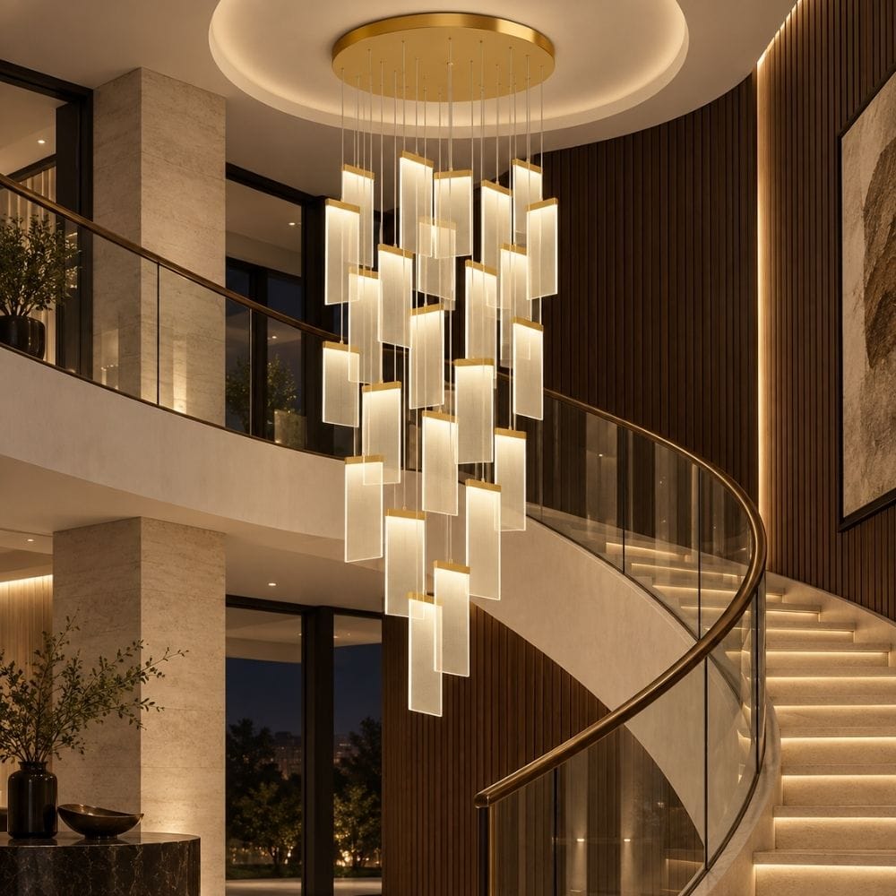
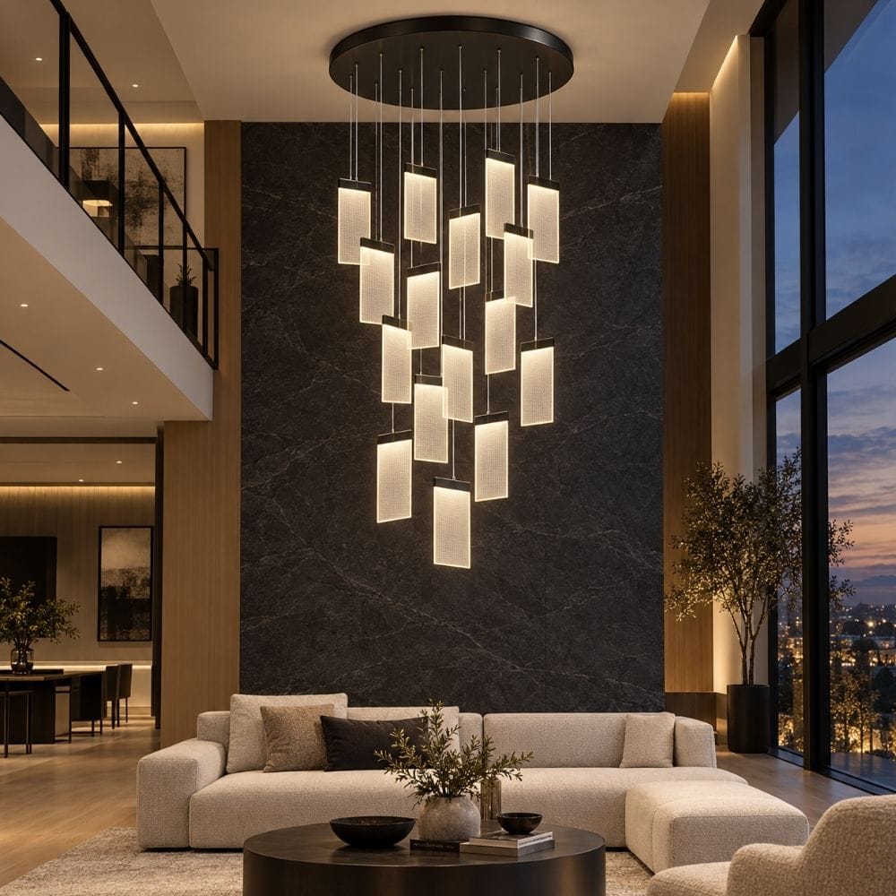
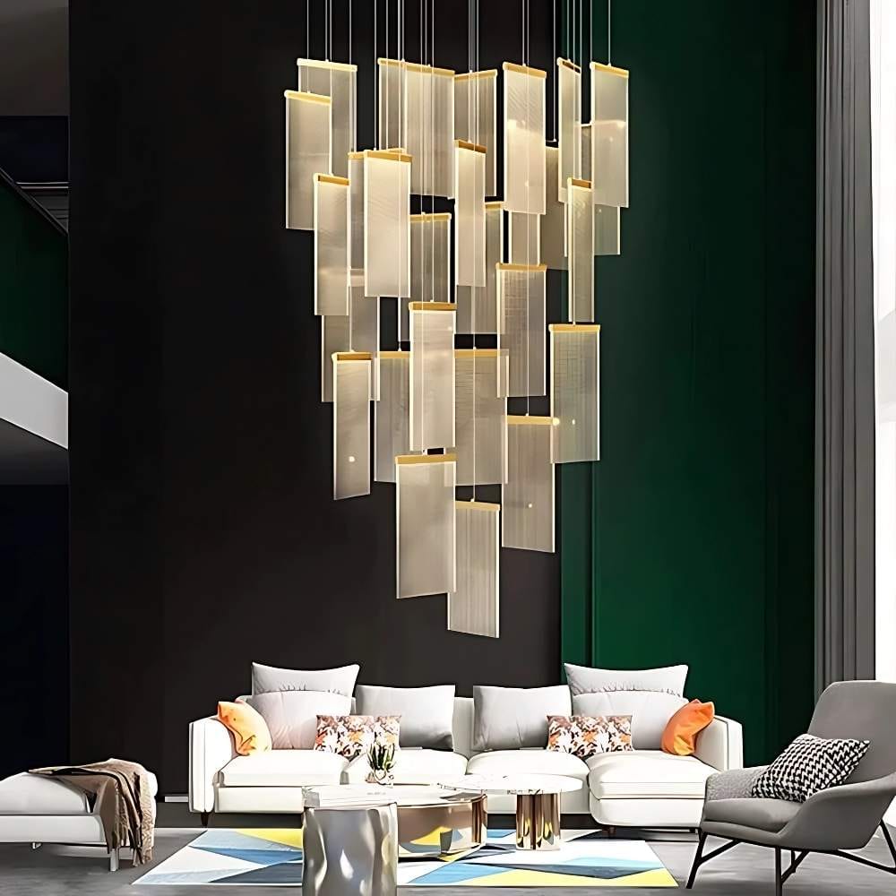
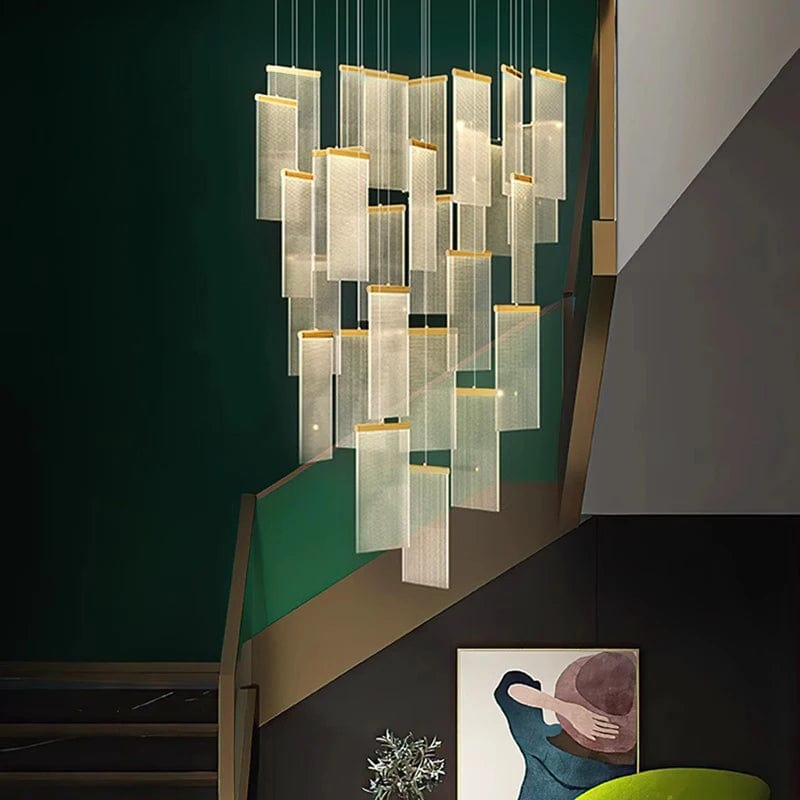
Jane Gold Staircase Chandelier Gold / 6 / Warm White 3000K Modern Chandelier
Jane Gold Staircase Chandelier Black / 6 / Warm White 3000K Modern Chandelier
Jane Gold Staircase Chandelier Modern Chandelier
Jane Gold Staircase Chandelier Gold / 6 / Warm White 3000K Modern Chandelier
Jane Gold Staircase Chandelier Modern Chandelier
Jane Gold Staircase Chandelier Gold / 6 / Warm White 3000K Modern Chandelier
Jane Gold Staircase Chandelier Black / 6 / Warm White 3000K Modern Chandelier
Jane Gold Staircase Chandelier Modern Chandelier
Jane Gold Staircase Chandelier Gold / 6 / Warm White 3000K Modern Chandelier
Jane Gold Staircase Chandelier Modern Chandelier

Jane Gold Staircase Chandelier

Customizable
Led
Adjustable Drop
Sloped Ready
In stock
Extra 20% discount code!
Regular price $2,299.99 Sale price $1,299.99
43% OFF
Color: Gold
Light Size: 6
Color Temperature: Warm White 3000K
Size Guide
Estimated delivery Oct 28 - Nov 06

FREE SHIPPING & 100% MONEY-BACK GUARANTEE

Shop Pay
Visa
Mastercard
American Express
PayPal
Afterpay
Free Insured Shipping US taxes & duties included
Money Back Guarantee 30 Day Hassle-Easy Returns
Certified North America (UL) / Europe (CE) / Canada (ETL) / Australia (SAA)
2 Year Warranty Quality Assurance
Jane Gold Staircase Chandelier Gold / 6 / Warm White 3000K Modern Chandelier

Jane Gold Staircase Chandelier

Jane Gold Staircase Chandelier suspends slim acrylic LED panels with mesh diffusion at staggered heights from a stainless steel canopy in gold or black. A cascading panel chandelier for stairwells, two-story foyers, dining rooms, and hotel lobbies. Explore related styles in Staircase Chandeliers, High Ceiling Chandeliers, Gold Chandeliers, and Black Chandeliers.

Key Features:
  • Acrylic LED panels
  • Stainless steel frame in gold or black
  • Sloped ceiling suitable
  • LED included; 2,000 to 13,400 lumens
  • Customizable drop design; adjustable wires
  • Optional remote-control dimming
Suitable:
Indoor
Hotel
Stairwell
Entryway
Foyer
Restaurant
Staircase
Living Room

6 Heads:

  • Size: D19.69" (50 cm) × H78.74" (200 cm), adjustable
  • Lampshade Size: 5.91" × 9.84" (15 × 25 cm)
  • Wattage: 20W
  • Brightness: approx. 2,000–2,200 lumens

8 Heads:

  • Size: D19.69" (50 cm) × H78.74" (200 cm), adjustable
  • Lampshade Size: 5.91" × 9.84" (15 × 25 cm)
  • Wattage: 26W
  • Brightness: approx. 2,600–2,850 lumens

12 Heads:

  • Size: D23.62" (60 cm) × H78.74" (200 cm), adjustable
  • Lampshade Size: 5.91" × 9.84" (15 × 25 cm)
  • Wattage: 39W
  • Brightness: approx. 3,900–4,300 lumens

18 Heads:

  • Size: D23.62" (60 cm) × H78.74" (200 cm), adjustable
  • Lampshade Size: 5.91" × 9.84" (15 × 25 cm)
  • Wattage: 58W
  • Brightness: approx. 5,800–6,400 lumens

28 Heads:

  • Size: D27.56" (70 cm) × H118.11" (300 cm), adjustable
  • Lampshade Size: 5.91" × 9.84" (15 × 25 cm)
  • Wattage: 90W
  • Brightness: approx. 9,000–9,900 lumens

38 Heads:

  • Size: D31.50" (80 cm) × H118.11" (300 cm), adjustable
  • Lampshade Size: 5.91" × 9.84" (15 × 25 cm)
  • Wattage: 122W
  • Brightness: approx. 12,200–13,400 lumens

General Specifications:

  • Hanging Wire: Adjustable
  • Light Source: LED (included)
  • Dimmable: Optional — available with remote control
  • Body Material: Stainless Steel
  • Lampshade Material: Acrylic
  • Style: Modern
  • Installation Type: Flush Mount
  • Item Type: Chandelier, Pendant Light, Ceiling Light
  • Warranty: 2 years
  • Certifications: UL, CCC, CE, CQC, EMC, FCC, GS, LVD, PSE, RoHS, SAA, VDE
  • Ideal For: Staircase, duplex/villa foyer, high-ceiling entryway, living room, hotel lobbies
  • Installation: Hardwired. Licensed electrician recommended. Mount the canopy to a junction box rated for the fixture weight; the 28 and 38-head versions need a support bracket into ceiling framing and lift access. Two people are needed for clusters of 12 heads and up.
  • Wire adjustment: Each wire adjusts at the canopy and can be shortened on site. Set and lock every wire length and panel orientation before energizing.
  • Lighting: LED included; no bulbs to replace. Fixed color temperature at order. Standard version uses an on/off switch; the remote-dimmable option dims from its remote and should not be paired with a wall dimmer.
  • Cleaning: Power off at the breaker. Wipe the acrylic panels with a dry microfiber cloth; for smudges, use a lightly damp cloth and dry immediately. Avoid alcohol-based or abrasive cleaners, which cloud acrylic and mark plated finishes. Clean tall installations from a landing or with an extension pole.
  • Checkups: Re-check the canopy fixing and each wire lock one week after installation, then annually.

Jane scales by panel count, canopy diameter, and drop length, so ceiling height sets the drop, opening width sets the canopy, and room area sets the number of panels. The drop pattern is customizable at order, so the same size can be set as a tight column or a wide spread.

Light count guide (how many panels do you need):

  • 6 or 8 Heads, 19.69" (50cm) canopy, 78.74" (200cm) drop, 2,000-2,850 lumens: Single-story entryways, dining tables, and living rooms with 10-14 ft (3-4.3m) ceilings; accent lighting.
  • 12 Heads, 23.62" (60cm) canopy, 78.74" (200cm) drop, 3,900-4,300 lumens: Single-story stairwells and dining rooms with 12-14 ft (3.7-4.3m) ceilings; about 160-215 sq ft (15-20 m²).
  • 18 Heads, 23.62" (60cm) canopy, 78.74" (200cm) drop, 5,800-6,400 lumens: Two-story stairwells 4-6 ft (1.2-1.8m) wide with 14-16 ft (4.3-4.9m) ceilings; about 215-270 sq ft (20-25 m²).
  • 28 Heads, 27.56" (70cm) canopy, 118.11" (300cm) drop, 9,000-9,900 lumens: Two-story foyers 8' × 8' (2.4 × 2.4m) with 16-20 ft (4.9-6.1m) ceilings; the smallest size that fills a foyer on its own.
  • 38 Heads, 31.50" (80cm) canopy, 118.11" (300cm) drop, 12,200-13,400 lumens: Villa entrance halls, hotel lobbies, and stairwells 6 ft+ (1.8m+) wide with 20 ft+ (6.1m+) ceilings.

Finish guide (gold or black):

  • Gold: Warms cream, wood, and marble interiors and matches brass rails; the panels read as warm bars of light.
  • Black: Frames each panel in sharp contrast; suits grey, white, and modern monochrome schemes and black railings.

Light color guide:

  • Confirm Warm White or Cool White at order. Warm White suits residential stairwells, foyers, dining rooms, and the gold finish; Cool White suits hotel lobbies and modern grey or white interiors with the black finish.
  • Dimming: Choose the remote-control dimmable option wherever the fixture is the main light; it dims from the remote and does not need a wall dimmer.
  • Matching: Keep the panels at the same color temperature as sconces and recessed lights visible from the staircase.

By placement:

  • Staircase / stairwell: 12 to 28 Heads centered in the open well, with the panels staggered to follow the stair's rise.
  • Duplex / villa foyer: 28 or 38 Heads centered in the opening; the layered panels read from the entry and the landing.
  • High-ceiling entryway: 6 to 12 Heads with the drop shortened for 12-14 ft (3.7-4.3m) ceilings.
  • Dining room: 6 or 8 Heads at a shallow stagger over a round or rectangular table in a double-height dining room.
  • Living room: 12 or 18 Heads over a seating group in rooms with 12 ft+ (3.7m+) ceilings.
  • Hotel lobbies: 38 Heads as a centerpiece, or several 12 to 18 Head clusters in a row.

Hanging height rules by room (practical)

  • Stairwell: Keep the lowest panel at least 7 ft (2.13m) above the treads it hangs over and 6" (15cm) clear of the rail; set the highest panels near the top third of the well.
  • Foyer: Maintain 7 ft (2.13m) of floor clearance; in two-story spaces, spread the panels so the cascade's center sits level with the second-floor line.
  • Dining table: Set the lowest panel 30-36" (76-91cm) above the tabletop with a 10 ft ceiling; add 3" (7.6cm) per additional foot.
  • Living room: Keep the lowest panel 7 ft (2.13m) above walking areas unless it hangs over a table.

Placement tips that prevent common mistakes

  • Drop calculation: The listed height is the maximum with wires fully extended; every wire shortens on site. Send the ceiling height at order if you want the drop pattern customized to it.
  • Drop design: Choose the arrangement before the wires are set: a tight column for narrow stairwells, a wide staggered spread for foyers and living rooms.
  • Panel orientation: Turn the panels so their broad faces address the main viewpoint; edge-on panels read as thin lines and lose the diffusion effect.
  • Proportion check: Keep the canopy diameter under one-third of the stairwell or foyer opening width.
  • Air movement: Light acrylic panels on fine wires sway near HVAC vents or open doors; keep the canopy 3 ft (0.9m) or more from vents.

Height requirements vary by model. 6-8 panel configurations need 10-foot ceilings plus 24-inch mounting space. 12-18 panels require 12-foot heights. 28-38 panel installations need 15-foot minimum clearance. Each installation requires proper traffic clearance below lowest panel.

Smart control setup includes WiFi connection, app installation, and fixture pairing. System allows brightness adjustment, scheduling, and scene creation. Compatible with most home automation platforms. Backup remote control provided for manual operation.

Cable system allows custom height adjustments after mounting. Each panel positions independently for varied patterns. Heights set during installation using template guides.

Monthly cleaning with microfiber cloth maintains clarity. Avoid ammonia cleaners that could damage diffusion layer. Professional cleaning recommended annually for high installations.

Description & Features

Jane Gold Staircase Chandelier suspends slim acrylic LED panels with mesh diffusion at staggered heights from a stainless steel canopy in gold or black. A cascading panel chandelier for stairwells, two-story foyers, dining rooms, and hotel lobbies. Explore related styles in Staircase Chandeliers, High Ceiling Chandeliers, Gold Chandeliers, and Black Chandeliers.

Key Features:
  • Acrylic LED panels
  • Stainless steel frame in gold or black
  • Sloped ceiling suitable
  • LED included; 2,000 to 13,400 lumens
  • Customizable drop design; adjustable wires
  • Optional remote-control dimming
Suitable:
Indoor
Hotel
Stairwell
Entryway
Foyer
Restaurant
Staircase
Living Room

6 Heads:

  • Size: D19.69" (50 cm) × H78.74" (200 cm), adjustable
  • Lampshade Size: 5.91" × 9.84" (15 × 25 cm)
  • Wattage: 20W
  • Brightness: approx. 2,000–2,200 lumens

8 Heads:

  • Size: D19.69" (50 cm) × H78.74" (200 cm), adjustable
  • Lampshade Size: 5.91" × 9.84" (15 × 25 cm)
  • Wattage: 26W
  • Brightness: approx. 2,600–2,850 lumens

12 Heads:

  • Size: D23.62" (60 cm) × H78.74" (200 cm), adjustable
  • Lampshade Size: 5.91" × 9.84" (15 × 25 cm)
  • Wattage: 39W
  • Brightness: approx. 3,900–4,300 lumens

18 Heads:

  • Size: D23.62" (60 cm) × H78.74" (200 cm), adjustable
  • Lampshade Size: 5.91" × 9.84" (15 × 25 cm)
  • Wattage: 58W
  • Brightness: approx. 5,800–6,400 lumens

28 Heads:

  • Size: D27.56" (70 cm) × H118.11" (300 cm), adjustable
  • Lampshade Size: 5.91" × 9.84" (15 × 25 cm)
  • Wattage: 90W
  • Brightness: approx. 9,000–9,900 lumens

38 Heads:

  • Size: D31.50" (80 cm) × H118.11" (300 cm), adjustable
  • Lampshade Size: 5.91" × 9.84" (15 × 25 cm)
  • Wattage: 122W
  • Brightness: approx. 12,200–13,400 lumens

General Specifications:

  • Hanging Wire: Adjustable
  • Light Source: LED (included)
  • Dimmable: Optional — available with remote control
  • Body Material: Stainless Steel
  • Lampshade Material: Acrylic
  • Style: Modern
  • Installation Type: Flush Mount
  • Item Type: Chandelier, Pendant Light, Ceiling Light
  • Warranty: 2 years
  • Certifications: UL, CCC, CE, CQC, EMC, FCC, GS, LVD, PSE, RoHS, SAA, VDE
  • Ideal For: Staircase, duplex/villa foyer, high-ceiling entryway, living room, hotel lobbies
  • Installation: Hardwired. Licensed electrician recommended. Mount the canopy to a junction box rated for the fixture weight; the 28 and 38-head versions need a support bracket into ceiling framing and lift access. Two people are needed for clusters of 12 heads and up.
  • Wire adjustment: Each wire adjusts at the canopy and can be shortened on site. Set and lock every wire length and panel orientation before energizing.
  • Lighting: LED included; no bulbs to replace. Fixed color temperature at order. Standard version uses an on/off switch; the remote-dimmable option dims from its remote and should not be paired with a wall dimmer.
  • Cleaning: Power off at the breaker. Wipe the acrylic panels with a dry microfiber cloth; for smudges, use a lightly damp cloth and dry immediately. Avoid alcohol-based or abrasive cleaners, which cloud acrylic and mark plated finishes. Clean tall installations from a landing or with an extension pole.
  • Checkups: Re-check the canopy fixing and each wire lock one week after installation, then annually.

Jane scales by panel count, canopy diameter, and drop length, so ceiling height sets the drop, opening width sets the canopy, and room area sets the number of panels. The drop pattern is customizable at order, so the same size can be set as a tight column or a wide spread.

Light count guide (how many panels do you need):

  • 6 or 8 Heads, 19.69" (50cm) canopy, 78.74" (200cm) drop, 2,000-2,850 lumens: Single-story entryways, dining tables, and living rooms with 10-14 ft (3-4.3m) ceilings; accent lighting.
  • 12 Heads, 23.62" (60cm) canopy, 78.74" (200cm) drop, 3,900-4,300 lumens: Single-story stairwells and dining rooms with 12-14 ft (3.7-4.3m) ceilings; about 160-215 sq ft (15-20 m²).
  • 18 Heads, 23.62" (60cm) canopy, 78.74" (200cm) drop, 5,800-6,400 lumens: Two-story stairwells 4-6 ft (1.2-1.8m) wide with 14-16 ft (4.3-4.9m) ceilings; about 215-270 sq ft (20-25 m²).
  • 28 Heads, 27.56" (70cm) canopy, 118.11" (300cm) drop, 9,000-9,900 lumens: Two-story foyers 8' × 8' (2.4 × 2.4m) with 16-20 ft (4.9-6.1m) ceilings; the smallest size that fills a foyer on its own.
  • 38 Heads, 31.50" (80cm) canopy, 118.11" (300cm) drop, 12,200-13,400 lumens: Villa entrance halls, hotel lobbies, and stairwells 6 ft+ (1.8m+) wide with 20 ft+ (6.1m+) ceilings.

Finish guide (gold or black):

  • Gold: Warms cream, wood, and marble interiors and matches brass rails; the panels read as warm bars of light.
  • Black: Frames each panel in sharp contrast; suits grey, white, and modern monochrome schemes and black railings.

Light color guide:

  • Confirm Warm White or Cool White at order. Warm White suits residential stairwells, foyers, dining rooms, and the gold finish; Cool White suits hotel lobbies and modern grey or white interiors with the black finish.
  • Dimming: Choose the remote-control dimmable option wherever the fixture is the main light; it dims from the remote and does not need a wall dimmer.
  • Matching: Keep the panels at the same color temperature as sconces and recessed lights visible from the staircase.

By placement:

  • Staircase / stairwell: 12 to 28 Heads centered in the open well, with the panels staggered to follow the stair's rise.
  • Duplex / villa foyer: 28 or 38 Heads centered in the opening; the layered panels read from the entry and the landing.
  • High-ceiling entryway: 6 to 12 Heads with the drop shortened for 12-14 ft (3.7-4.3m) ceilings.
  • Dining room: 6 or 8 Heads at a shallow stagger over a round or rectangular table in a double-height dining room.
  • Living room: 12 or 18 Heads over a seating group in rooms with 12 ft+ (3.7m+) ceilings.
  • Hotel lobbies: 38 Heads as a centerpiece, or several 12 to 18 Head clusters in a row.

Hanging height rules by room (practical)

  • Stairwell: Keep the lowest panel at least 7 ft (2.13m) above the treads it hangs over and 6" (15cm) clear of the rail; set the highest panels near the top third of the well.
  • Foyer: Maintain 7 ft (2.13m) of floor clearance; in two-story spaces, spread the panels so the cascade's center sits level with the second-floor line.
  • Dining table: Set the lowest panel 30-36" (76-91cm) above the tabletop with a 10 ft ceiling; add 3" (7.6cm) per additional foot.
  • Living room: Keep the lowest panel 7 ft (2.13m) above walking areas unless it hangs over a table.

Placement tips that prevent common mistakes

  • Drop calculation: The listed height is the maximum with wires fully extended; every wire shortens on site. Send the ceiling height at order if you want the drop pattern customized to it.
  • Drop design: Choose the arrangement before the wires are set: a tight column for narrow stairwells, a wide staggered spread for foyers and living rooms.
  • Panel orientation: Turn the panels so their broad faces address the main viewpoint; edge-on panels read as thin lines and lose the diffusion effect.
  • Proportion check: Keep the canopy diameter under one-third of the stairwell or foyer opening width.
  • Air movement: Light acrylic panels on fine wires sway near HVAC vents or open doors; keep the canopy 3 ft (0.9m) or more from vents.

Height requirements vary by model. 6-8 panel configurations need 10-foot ceilings plus 24-inch mounting space. 12-18 panels require 12-foot heights. 28-38 panel installations need 15-foot minimum clearance. Each installation requires proper traffic clearance below lowest panel.

Smart control setup includes WiFi connection, app installation, and fixture pairing. System allows brightness adjustment, scheduling, and scene creation. Compatible with most home automation platforms. Backup remote control provided for manual operation.

Cable system allows custom height adjustments after mounting. Each panel positions independently for varied patterns. Heights set during installation using template guides.

Monthly cleaning with microfiber cloth maintains clarity. Avoid ammonia cleaners that could damage diffusion layer. Professional cleaning recommended annually for high installations.

Why buy it here

What we cover, so you don't carry the risk.

Arrives perfect, or we replace it

Insured, packed piece by piece.

Free sizing help before you buy

Send your room size, we confirm the fit.

2-year written warranty

Parts, wiring, replacements.

Certified, not just “compliant”

UL · ETL · CE · SAA

What buyers say

Independently collected and published on Trustpilot.

4.7 Reviews

Exactly the coverage we needed

We went back and forth between two sizes for our living room. Sent the room dimensions in and got a straight answer the same day. Installed on a standard 9-foot ceiling with no issues.

Rebecca T. Austin, TX Aug 2025 Trustpilot
31.5in / Warm White
Install went smoothly

Two-storey entryway. Our electrician handled the mounting in about two hours. Packaging was serious - every strand wrapped separately, nothing chipped.

Marcus D. Denver, CO Jul 2025 Trustpilot
80+60cm / Warm White

Worth the wait

Shipping took longer than I hoped, but it arrived in the window they quoted and the fixture is a lot of presence. Measure carefully first.

Modern Chandelier replied

Thanks Elena - transit on the larger configurations does run to the back half of our stated window. We show the estimate on every product page so there are no surprises.

Elena S. Seattle, WA Jun 2025 Trustpilot
3 Ring / Cool White

SIDEBAR PRODUCT

Shipping & Delivery

Free shipping

Free shipping for all US orders

Premium Support

Support 24 hours a day

20 Days Return

You have 20 days to return

Before you order

The questions we hear most

All FAQs →

How do I know what size to order?

Add your room's length and width in feet — that number read as inches is a good target diameter. A 12 × 14 ft room points to roughly a 26″ fixture. Then check your ceiling height, which decides how far it can drop.

Or skip the maths: send us both figures and we will name the exact fixture and size that fits. It is free, it takes a day, and there is no obligation to buy. The size and fit guide covers every rule we work to.

How long does delivery take?

Orders are processed in 2–7 business days, then standard shipping runs 7–20 business days within the US and 7–15 days internationally. Express is 5–11.

Every product page shows an estimate for the size you select, and tracking is sent the moment the fixture ships.

What if it arrives damaged?

Every order ships fully insured, with crystal and glass packed piece by piece in separate compartments.

If something arrives broken, photograph it the day it lands and keep the original carton. We send the replacement part or the whole fixture at our cost — no claim to argue, no return shipping to pay.

Can the drop length be changed?

On adjustable models, yes — and at no extra cost. Send your ceiling height with the order and the suspension is cut before it ships, so your electrician mounts it rather than modifying it on a ladder.

Finish and dimension changes are quoted per project. See customize your light.

Do I need an electrician?

For hardwired fixtures, yes. Mounting hardware and instructions ship with every order; the electrician's time is not included.

One thing worth checking first: a standard US ceiling box supports up to 50 lb. Above that the fixture needs support independent of the box. Every product page lists its weight so your electrician can confirm before the install date.

What is the return policy?

30 days from delivery, unused and in the original packaging. Custom and personalized items are excluded, which is why any custom specification is confirmed in writing before production starts.

A catalogue fixture with a custom drop length is not a custom item — it returns under the normal policy.

Which safety certifications do the fixtures carry?

UL and ETL for the United States and Canada, CE and VDE for Europe, SAA for Australia, plus FCC and ROHS.

Certification documents are available on request for any product — useful if the fixture is going into a permitted job or a commercial space.

Do you work with designers and contractors?

Yes. The trade program covers tiered pricing from 10–25%, priority processing, specification support on plans and elevations, and one account contact across every project.

Applications are reviewed within two business days, and there is no minimum order to apply.

Still deciding?

Send your ceiling height and room dimensions. We will tell you which fixture and size fits — free, with no obligation to buy.

Ask about my room