In a two-story foyer the fixture's bottom should sit at or just above the second-floor line — roughly 10-12 ft from the entry floor in an 18-20 ft volume. Lower and it crowds the entry; higher and it disappears into the void.
If there is a window above the door, align to it. The fixture is seen from outside at night and from the landing inside, and the window is the reference both views share.
Minimum clearance is 84 in from the floor, but an entry is where people carry things and open a door inward — 90 in or more is the practical figure.
Installation is the part to plan first. A two-story foyer needs a platform or scaffold, and access decides both the fixture and whether this is an electrician's job.
A two-story foyer is the one place in a house where a fixture is seen from two floors, from outside through a window, and from directly beneath while standing still. That combination makes it the most demanding position in a home and the easiest to get wrong — usually by hanging it too high, too small, or without a plan for ever reaching it again. This guide covers the height decision, how a window changes it, sizing for a tall volume, and the installation question that should come before the shopping.
On this page
Single-Height vs Two-Story
These are different problems that happen to share a room name, and almost all confusion in this category comes from applying one's rules to the other.
| Single-height entry | Two-story foyer | |
|---|---|---|
| Ceiling | 8-10 ft | 16-20 ft+ |
| Viewed from | Below only | Below, the landing, and outside |
| Fixture bottom sits at | 84-90 in from the floor | The second-floor line, ~10-12 ft |
| Typical diameter | 14-24 in | 28-44 in |
| Fixture format | Flush, semi-flush, short pendant | Long drop, tiered, cascade |
| Installation | Step ladder | Platform or scaffold |
| Maintenance | Routine | A planned event with equipment |
A single-height entry is a small room with a normal ceiling, and the rules are the same as a hallway. Everything below concerns the two-story version, where the volume changes the answer to every question.
Where the Fixture Should Sit
The useful reference in a two-story foyer is not the floor and not the ceiling — it is the second-floor line, the level of the upper landing.
Two adjustments. Where the foyer is narrow, raise it slightly — a fixture at the second-floor line in a tight space is closer to the landing rail than it looks on paper. And where there is furniture beneath — a console, a center table in a large foyer — check the clearance from that surface too, though in most entries the floor governs.
Minimum clearance is 84 in from the finished floor, and an entry deserves more than the minimum. People carry boxes through it, doors open inward, and furniture gets moved in and out. Ninety inches is the practical figure where the volume allows, which in a two-story foyer it always does.
Aligning to a Window
Most two-story foyers have a window above the door — a transom, an arched light, or a tall feature window — and it changes the height decision in a way the standard rules do not cover.
The fixture will be seen from outside at night. A lit chandelier framed in an entry window is one of the few pieces of interior lighting visible from the street, and its position within that frame is what the view is. A fixture hanging above the window's top edge disappears from outside entirely; one hanging below its bottom edge reads as cut off.
- Center the fixture vertically within the window's opening where possible — it reads deliberate from outside and from the landing.
- With an arched window, align the fixture's widest point with the arch's spring line rather than its peak.
- Where the window and the second-floor line conflict, the window usually wins. It is the stronger visual reference and the one visible from two viewpoints.
- Check the view from the street at night before finalising — hold a lamp at the intended height and look from outside. It takes ten minutes and settles an argument that otherwise gets settled after installation.
- Where there is no window, the second-floor line governs on its own.
Two-Story Foyer Picks (3 Designs)
Length and scale for a tall volume. Each fills the drop with its own body rather than with a long run of visible chain, which is what separates a designed installation from an improvised one.
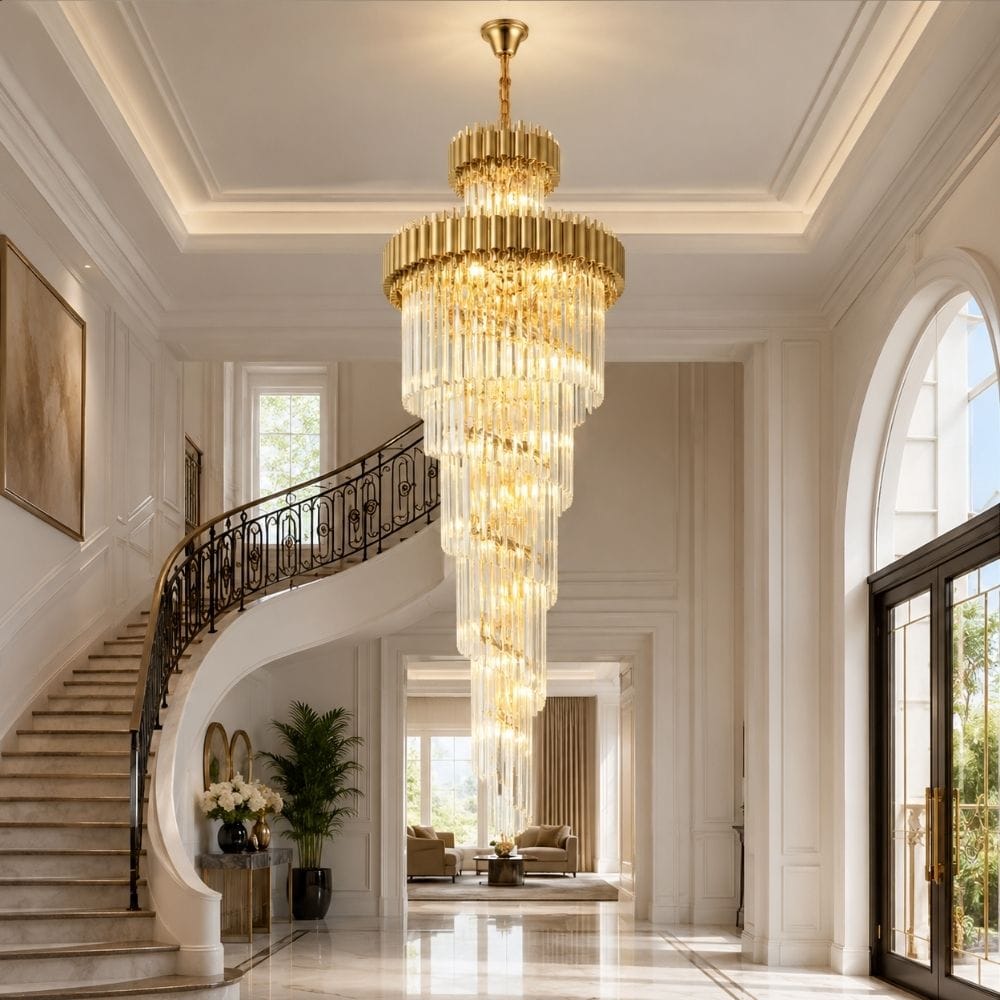
1Beth Extra Large Crystal Chandelier
59 in Body · Fills the Volume ItselfA two-story foyer needs a fixture with real body height, not a compact one suspended on sixty inches of visible chain. At 59 in the composition occupies the vertical space on its own terms — and crystal in an entry has a specific advantage, since refraction multiplies whatever daylight the window brings in as well as the lamplight at night.
Entry bonus: Refracts daylight from the window
Sizes: Five, from H59.06" (150 cm)
Position: Bottom at the second-floor line
Related: Foyer chandeliers
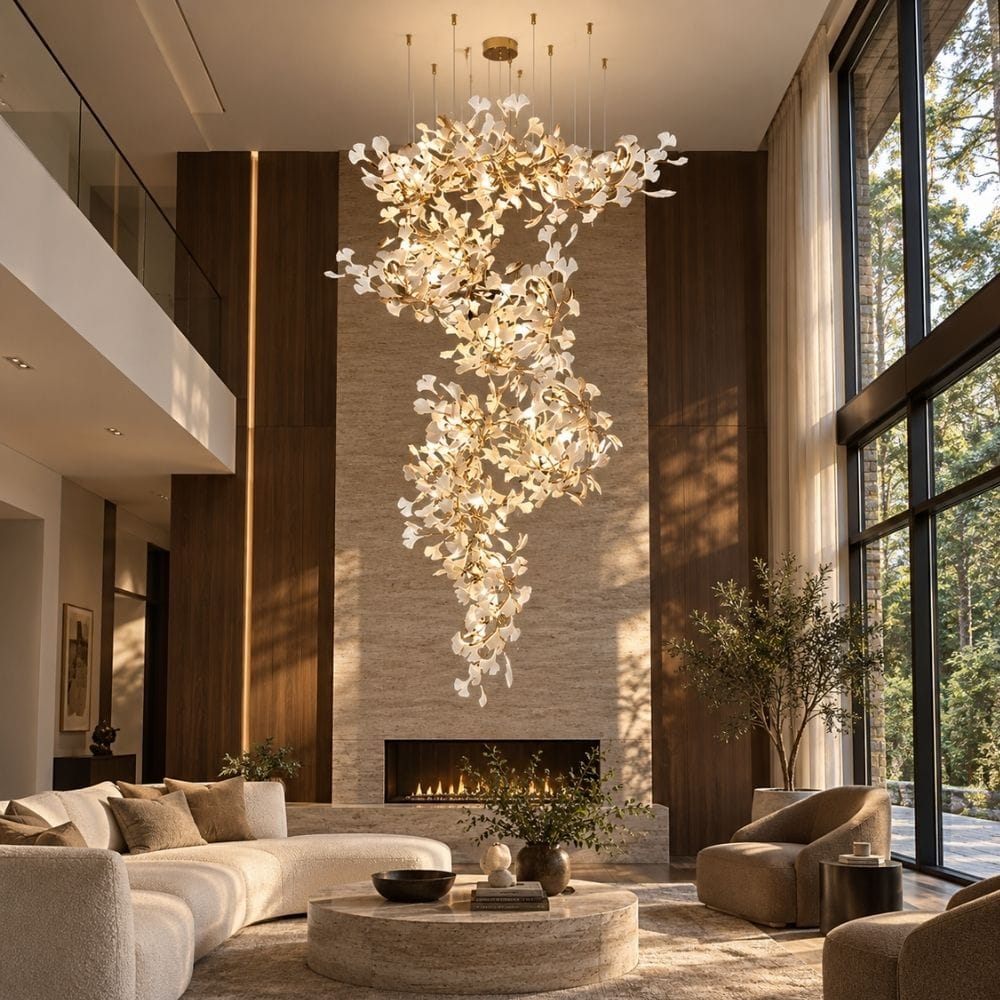
2Alba Branch Staircase Chandelier
78 in · Reads From Every ViewpointA foyer fixture is seen from below, from the landing and from outside, and a branch composition handles all three because its silhouette has no single correct angle. Flat tiered forms read well from beneath and flatten from the side; an irregular form does not have that problem. Four sizes to 78.74 in covers most two-story volumes.
Sizes: Four, to H78.74" (200 cm)
Finishes: Seven including black and gold
Plan: Access before installation
Related: Branch chandeliers
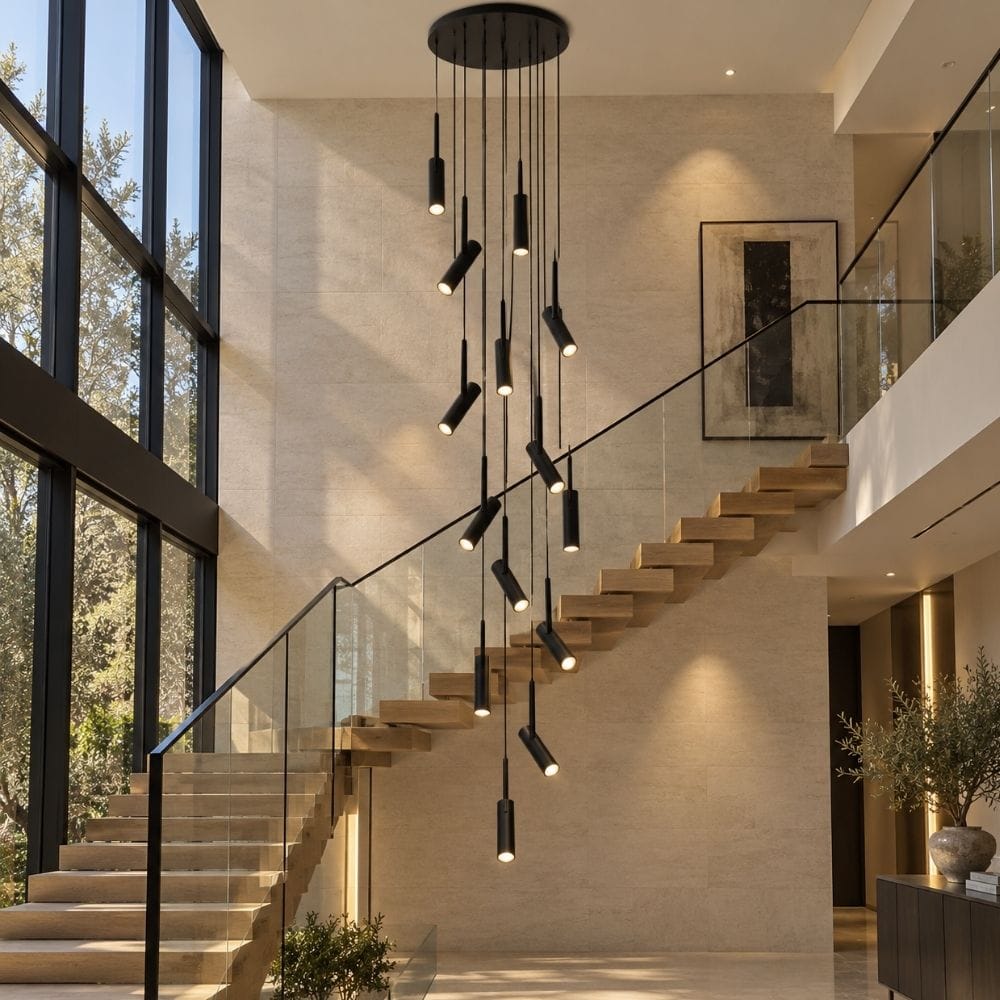
3Contemporary Staircase Long Chandelier
Configurable Length · Match the WindowWhere the fixture has to align to a specific window opening, a design whose length is set by element count rather than by a fixed body is the one that can actually hit the target. Add or remove elements until the composition sits within the frame — which is far easier than finding a fixed-length fixture that happens to match your particular window.
Length set by: Element count, not fixed body
Finishes: Four
Check: Street view at night before finalising
Related: High ceiling chandeliers
Sizing for a Tall Volume
The room formula undersizes a two-story foyer, because it was built for rooms where the eye is close to the fixture.
Start with length plus width in feet, read as inches. A 10 x 12 ft foyer gives 22 in. Then add roughly 3 in of diameter for every foot of ceiling above 12 ft — an 18 ft foyer adds 18 in, taking the figure to around 40 in. A fixture viewed from thirty feet reads substantially smaller than its measurement, and under-scaling is the most common error here by a wide margin.
| Foyer footprint | Ceiling height | Diameter | Overall length |
|---|---|---|---|
| 6 x 8 ft | 16 ft | 26-32 in | 30-42 in |
| 8 x 10 ft | 18 ft | 32-40 in | 42-60 in |
| 10 x 12 ft | 18 ft | 38-44 in | 48-72 in |
| 10 x 12 ft | 20 ft+ | 40-48 in | 60-84 in |
| 12 x 14 ft | 20 ft+ | 44-54 in | 72-96 in |
Overall length matters as much as diameter in this position, and it is set by where the fixture has to sit rather than by the formula. Work it out as ceiling height minus the target bottom position — a 20 ft foyer with the bottom at 11 ft gives 9 ft of fixture and suspension combined.
Installation and Access
This is the decision that should come before the fixture, and it is the one most often left until the delivery arrives.
A two-story foyer cannot be worked from a step ladder. It needs a platform ladder, a scaffold tower built on the entry floor, or a professional with the right equipment. That is true for installation and equally true every time the fixture needs cleaning or a lamp changed.
- Confirm the box is rated for the weight and fixed to framing rather than drywall. Long fixtures in an entry also move slightly when the front door opens, which is a load the box sees repeatedly.
- Decide on a lowering system before installation. A motorised hoist that brings the fixture down to working height can only be fitted at install — retrofitting means doing the high-level work twice.
- Choose integrated LED if access is difficult. No lamp changes for decades means the only reason to go back up is cleaning, once or twice a year.
- Ask about the driver on integrated fixtures. It fails before the emitters do, and a serviceable standard driver is replaceable at height where a sealed proprietary one means replacing the fixture.
- Get the cleaning quote before you buy. A heavily dressed crystal fixture at 18 ft has a real annual cost. Knowing it in advance is better than discovering it.
Full detail on reaching fixtures in tall volumes is in our access and maintenance guide, and weight and box requirements in the installation and safety guide.
Single-Height Entry Picks (3 Designs)
For an entry with a normal ceiling, where the 84 in rule governs and the format changes completely. These are the formats that fit at 8-10 ft.
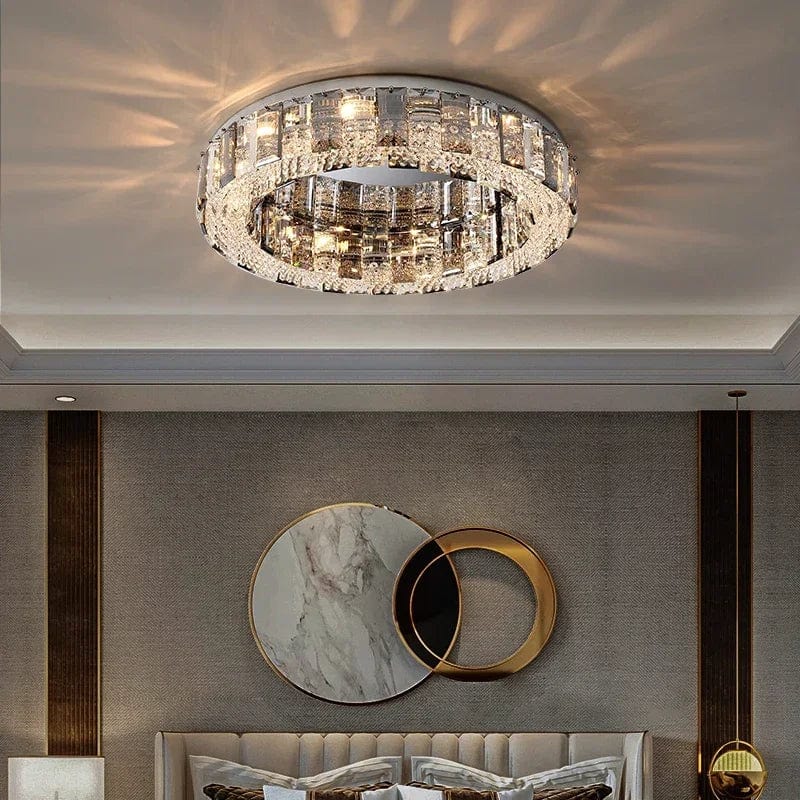
4Rina Crystal Ceiling Chandelier
8 Ft Entries · Clearance IntactAn entry at 8 ft leaves about 12 in of fixture depth once the 84 in clearance is taken, and an entry is precisely where that clearance matters — people carry things through it. A close-mount crystal fixture keeps the decorative register an entry wants while leaving the full height clear, and refraction spreads light across a small space rather than pooling it.
Why it works: Spreads rather than drops
Entry specific: Nothing to catch when carrying things
Buy: Wider than instinct — small reads as a fitting
Related: Flush mount chandeliers
5Arc Modern Black Chandelier
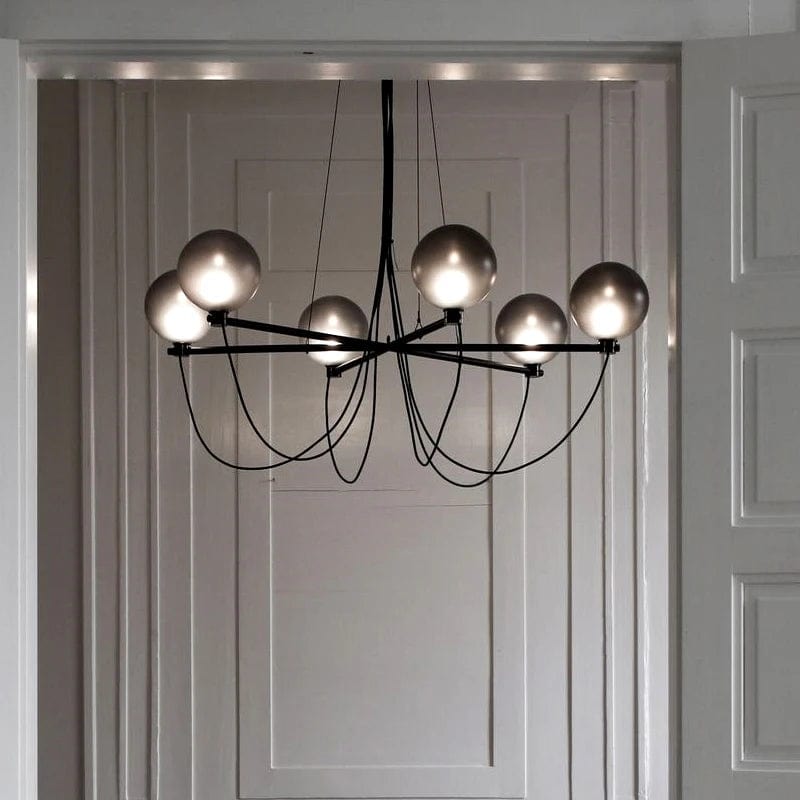
10 Ft Entries · Neutral to Any HardwareAt 10 ft an entry has about 36 in of fixture depth, which opens up suspended formats. Black is the practical specification for an entry because it reads as a line rather than as a metal — and an entry connects to every other room in the house, so a finish that does not commit to a direction is the one that stays right as rooms change.
Why black: Does not clash with any hardware
Open frame: Ceiling shows through, less pressing
Sizes: Two, from 31.50" (80 cm)
Related: Black chandeliers

6Vita Crystal Flush Mount Chandelier
Narrow Entries · Linear OptionMany entries are narrow rather than square — a run from the door into the house rather than a room. A linear fixture follows that shape where a round one lights the middle and leaves both ends dim. Six sizes across round and linear covers both entry geometries from one design family.
Formats: Linear to 47.24", round to 39.37"
Sizes: Six
Finishes: Gold or silver
Related: Linear chandeliers
Browse entry lighting
Foyer chandeliers, high ceiling fixtures and flush mounts.
Foyer & Entryway → High Ceiling → Flush Mount →What Else the Entry Needs
A single fixture in a two-story foyer lights the upper volume and leaves the floor level dimmer than it should be. Three additions fix it.
Wall sconces at 60-66 in put light at human height, where a fixture eleven feet up cannot. In a two-story foyer this is the difference between a space that photographs well and one that is comfortable to stand in.
A lamp on a console does the same job with no electrical work, and adds the low-level warmth a tall space tends to lack.
A dimmer on everything. An entry needs full output when people arrive and a low setting the rest of the time — and the low setting is what makes the chandelier visible from the street at night without the house looking lit up.
Common Mistakes
- Hanging it too high. The most common error. Above the second-floor line the fixture floats, lights nothing, and reads as beside you from the landing.
- Under-sizing. Add roughly 3 in of diameter per foot above 12 ft. A fixture seen from thirty feet reads much smaller than measured.
- Ignoring the window. The fixture is seen from outside at night and framed by it. Center it in the opening where the two references conflict.
- A compact fixture on a long chain. Reads improvised. Body height is what makes a tall installation look designed.
- Deciding access after the fixture. A lowering system only fits at installation, and the cleaning cost is worth knowing before buying.
- Replaceable lamps where access is difficult. Every failure becomes a scaffold event. Integrated LED removes it.
- Only 84 in of clearance in an entry. Technically fine, practically tight — people carry things and doors open inward. Take 90 in.
- One fixture and nothing else. A tall foyer lit only from above leaves floor level dim. Sconces or a console lamp finish it.
- Applying two-story rules to a single-height entry. At 8 ft the format changes entirely — flush or semi-flush, not a long drop.
Frequently Asked Questions
How high should a chandelier hang in a two-story foyer?
With its bottom at or just above the second-floor line — roughly 10-12 ft above the entry floor in an 18-20 ft volume. Below that it crowds the entry; well above it the fixture floats in the void and lights nothing.
What size chandelier for a two-story foyer?
Start with length plus width in feet read as inches, then add about 3 in of diameter per foot of ceiling above 12 ft. An 8 x 10 ft foyer at 18 ft points to 32-40 in. Under-sizing is the most common error in this position.
Should a foyer chandelier be centered in the window?
Where there is a window above the door, yes — it is the reference the outside view and the landing view share. A fixture above the window's top edge disappears from the street; one below its bottom edge reads as cut off.
How much clearance does an entry chandelier need?
84 in from the finished floor is the minimum, but an entry deserves more. People carry things through it and doors open inward, so 90 in or more is the practical figure wherever the volume allows.
What is the difference between a foyer and an entryway chandelier?
Usually the ceiling. A single-height entry at 8-10 ft takes a flush, semi-flush or short pendant at 14-24 in. A two-story foyer at 16-20 ft takes a long-drop or tiered fixture at 28-44 in, positioned by the second-floor line rather than by floor clearance.
Can I install a two-story foyer chandelier myself?
Usually not safely. The height needs a platform ladder or a scaffold built on the entry floor, and the box must be rated for the weight and fixed to framing. This is where a confident homeowner job becomes an electrician's.
How do you clean a chandelier in a two-story foyer?
With the same equipment used to install it — a platform, a scaffold, or a professional. The alternative is deciding at installation to fit a lowering system, which brings the fixture down to working height and converts the job into a short one.
Should a foyer chandelier have integrated LED?
Where access is difficult, yes. No lamp changes for decades means the only reason to reach the fixture is cleaning. Ask whether the driver is serviceable before buying, since it fails before the emitters do.
How long should a two-story foyer chandelier be?
Ceiling height minus the target bottom position. A 20 ft foyer with the fixture's bottom at 11 ft gives 9 ft of fixture and suspension combined. Favour body length over chain — a compact fixture on sixty inches of visible chain reads improvised.
Does a foyer need more than one light?
Yes, in a two-story volume. A single fixture eleven feet up lights the upper space and leaves floor level dim. Wall sconces at 60-66 in or a console lamp put light at human height, which is what makes the space comfortable rather than just impressive.
What if my entry has a landing that overlooks it?
Then the fixture is read from the landing as much as from below, which is the main argument for the second-floor-line rule. Check the view from the landing before finalising the height — a fixture correct from the entry can read wrong from above.
What color temperature for an entry?
2700-3000K, and match it to the rooms the entry connects to. An entry is seen alongside the hallway and living space behind it, so a different color temperature there is visible as a mismatch rather than as zoning.
Set the Height First, Then the Access
The second-floor line tells you where the fixture goes; the window overrides it when there is one. Add 3 in of diameter per foot above 12 ft so the piece does not read small from thirty feet away, favour body length over visible chain, and settle how you will reach it again before anything is ordered.
Browse the range: foyer chandeliers, high ceiling, flush mount.