On a 10 ft ceiling, hang a chandelier 30-36 in above a dining table and keep 84 in of floor clearance anywhere people walk. Over a table that leaves roughly 54 in of fixture and chain; over open floor it leaves 36 in. The surface beneath decides which number applies, not the ceiling.
The common rule — 3 in of drop per foot of ceiling — is a starting point, not an answer. It gives 30 in on a 10 ft ceiling, which is right over a table and wrong over a walkway.
10 ft is the height where chandeliers stop being constrained. At 8 ft almost everything suspended is ruled out; at 10 ft most formats fit comfortably, which is why this is the ceiling most fixtures are designed around.
Measure to the bottom of the fixture, not to the canopy. The finished height is where the lowest element sits, and most ordering mistakes come from measuring the wrong end.
Ten feet is the most common ceiling in newer American homes and the height most chandeliers are designed for — which means the question is rarely whether a fixture fits, but exactly where it should sit. The answer changes by room, and it changes by what is directly underneath. This guide gives the numbers for each position, the arithmetic behind them, how the figures shift at 9 ft and 12 ft, and the measurement that catches most people out.
On this page
- The Numbers for a 10 Ft Ceiling
- Why the 3-Inch Rule Is Only a Start
- Over a Dining Table
- Living Rooms and Open Floor
- Dining and Living Room Picks
- Entries, Bedrooms and Kitchens
- What Changes at 9 Ft and 12 Ft
- Picks for Taller and Shorter Ceilings
- Measuring Before You Order
- Common Mistakes
- Frequently Asked Questions
The Numbers for a 10 Ft Ceiling
A 10 ft ceiling is 120 in. Every figure below is derived from that single number minus what has to stay clear beneath the fixture.
| Position | Hang the fixture | Leaves for fixture + chain | Measured from |
|---|---|---|---|
| Over a dining table | 30-36 in above the tabletop | ~54 in | Table surface (30 in high) |
| Over a kitchen island | 30-36 in above the counter | ~48 in | Counter surface (36 in high) |
| Over open floor / walkway | 84 in of clear floor space | ~36 in | Finished floor |
| Over a bed | 84 in from the mattress top | ~15-20 in | Mattress surface (20-25 in high) |
| Entry, no furniture beneath | 84 in minimum, 90 in preferred | ~30-36 in | Finished floor |
| Over a coffee table | Treat as walkway — people pass | ~36 in | Finished floor |
Why the 3-Inch Rule Is Only a Start
The most widely repeated guidance is to allow 2.5-3 in of drop per foot of ceiling height. On a 10 ft ceiling that gives 25-30 in of total drop from the ceiling to the bottom of the fixture.
It is a reasonable starting figure and it is right in one specific case: a fixture over open floor where you want generous clearance. It is wrong in two others. Over a dining table it under-hangs — 30 in from the ceiling leaves the fixture 60 in above a 30 in table, nearly twice the correct 30-36 in. Over a bed it is close but measured from the wrong surface.
Use the per-foot rule as a sanity check on a fixture's total drop when there is nothing beneath it. Use the surface-based numbers in the table above for everything else. Full figures across ceiling heights are in our light fixture height chart.
Over a Dining Table
The most asked version of this question, and the one where the ceiling matters least.
30-36 in above the tabletop, regardless of ceiling height. That figure comes from sightlines and from how light falls on a table — not from the ceiling. A fixture at 30 in over a table on an 8 ft ceiling and one at 30 in on a 12 ft ceiling are both correct; what differs is the length of chain above them.
Within that range, two adjustments. Take 30-32 in for a wide fixture or a lower table, since a wide fixture hung high loses its relationship to the table. Take 34-36 in where people sit across from each other and sightlines matter, or where the fixture is visually heavy.
On a 10 ft ceiling, 30-36 in above a standard 30 in table puts the fixture's lowest point at 60-66 in from the floor — which sounds low until you remember nobody walks under a dining table. Sizing for the table itself is covered in our chandelier size chart.
Living Rooms and Open Floor
Here the floor is the reference, and the number is firmer: 84 in of clear space beneath the fixture's lowest point.
On a 10 ft ceiling that allows about 36 in of fixture and chain — comfortable for most chandeliers, and the reason 10 ft is the height at which the format stops being constrained. At 8 ft the same rule leaves 12 in and rules out almost everything suspended.
- Centre on the seating group, not the room, where the two differ. The fixture belongs to the furniture arrangement.
- Where the fixture sits over a coffee table, still use the 84 in floor rule — people walk around and past a coffee table constantly, unlike a dining table.
- Taller occupants: 84 in is a minimum, not a target. 90 in is more comfortable if the ceiling allows, and on 10 ft it does.
- In open-plan rooms, check the clearance along every route through the space, not just directly beneath the fixture.
Dining and Living Room Picks for 10 Ft Ceilings (4 Designs)
At 10 ft most formats fit. These suit the two positions with the most room: above a table at 30-36 in, and over open floor at 84 in clearance.

1Arven Modern Crystal Ring Chandelier
Dining Tables · 30-36 in AboveA ring over a round or square table is the cleanest geometry match, and at 10 ft there is room for a generous drop above it. Crystal at this distance is seen directly rather than glimpsed overhead — which is the argument for putting the material over a table rather than in a hallway.
At 10 ft that leaves: ~54 in of fixture and chain
Size to: ½ to ⅔ of the table's width
Colour: Warm white 2700K on a dimmer
Related: Dining room chandeliers

2Amanda Modern Silver Chandelier
Long Tables · Linear DistributionOver a long table the height rule is unchanged but the geometry is not — a round fixture lights the middle seats and leaves the ends dim. A linear design distributes along the axis so every place setting sits beneath light. Available in round as well, so one finish can serve a rectangular table and a seating group.
Size to: ½ to ⅔ of the table's length
Width rule: Under ⅓ of the table's width
Formats: Linear and round
Related: Linear chandeliers

3Holly Milk Glass Chandelier
Open Floor · 84 in ClearanceOver open floor the fixture has to produce real output as well as clear the walkway, because nothing sits beneath it to catch light. Opal glass transmits most of the lamp output while hiding the source entirely — the combination that lets a chandelier serve as a living room's main light rather than only its decoration.
Leaves: ~30-36 in of fixture and chain
Why opal: Real output, no visible source
Centre on: The seating group, not the room
Related: Living room lighting

4Alvin Gold Ring Chandelier
Tiered Option · Fills the Extra HeightAt 10 ft there is enough room for a tiered configuration where an 8 ft ceiling allows only a single ring — and that is the practical difference the extra two feet buys. Six sizes and one to three rings means the composition can be matched to both the room's width and the height available above the clearance line.
Configurations: One to three rings
Sizes: Six, up to 39.4" (100 cm)
Check: Total drop against the 84 in line
Related: Ring chandeliers
Entries, Bedrooms and Kitchens
Entries on a single-storey 10 ft ceiling take the floor rule: 84 in minimum, and 90 in reads better because an entry is a space people pass through carrying things. Centre the fixture on the door's approach rather than on the room's geometry where the two differ.
Bedrooms change the reference surface. Over a bed, measure clearance from the mattress top rather than the floor — a mattress and base raise the effective floor by 20-25 in, so a fixture at 84 in from the mattress sits around 104-109 in from the floor. On a 10 ft ceiling that is comfortable. Over the walking areas of the room, the standard floor rule applies.
Kitchens use the counter as the reference over an island: 30-36 in above a 36 in counter, which puts the fixture's lowest point at 66-72 in from the floor. Over the walking areas, the 84 in rule applies throughout, which is why flush and semi-flush fixtures do the ambient work even on a 10 ft kitchen ceiling.
What Changes at 9 Ft and 12 Ft
| Ceiling | Over a table | Over open floor | What it allows |
|---|---|---|---|
| 8 ft (96 in) | 30-36 in above the top — ~36 in of fixture | ~12 in — flush or semi-flush only | Over a table, most pendants. Elsewhere, flush |
| 9 ft (108 in) | Same — ~42 in of fixture | ~24 in | Compact suspended fixtures become viable |
| 10 ft (120 in) | Same — ~54 in of fixture | ~36 in | Most formats fit comfortably |
| 12 ft (144 in) | Same — ~78 in of fixture | ~60 in | Tiered and larger compositions |
| 14 ft+ (168 in+) | Same — add chain | ~84 in and up | Vertical compositions; add 3 in diameter per extra foot |
Two patterns are worth noticing. The table figure never changes — 30-36 in above the surface at every ceiling height. What changes is how much chain sits above the fixture. And the open-floor figure is where ceiling height actually matters, because the clearance requirement is fixed at 84 in and every extra foot of ceiling goes straight into available fixture length.
Picks for Taller and Shorter Ceilings (4 Designs)
Where the ceiling is not 10 ft. Above 12 ft, add roughly 3 in of diameter per extra foot; below 9 ft over a walkway, the format changes rather than the size.
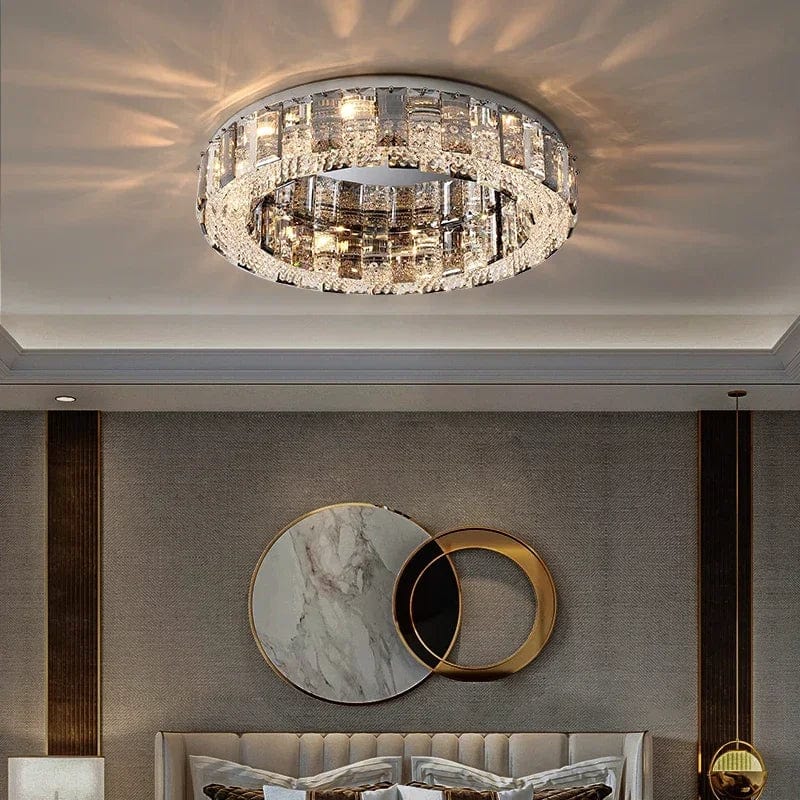
5Rina Crystal Ceiling Chandelier
8-9 Ft Ceilings · WalkwaysBelow 9 ft over a walkway, the 84 in rule leaves about 12 in and the format has to change rather than the size. A close-mount crystal fixture spreads horizontally instead of dropping, which keeps the decorative quality a chandelier is chosen for while meeting a clearance a suspended fixture cannot.
Why: Spreads rather than drops — meets 84 in
Keeps: Crystal's decorative register
Also suits: 10 ft hallways and entries
Related: Flush mount chandeliers

6Beth Extra Large Crystal Chandelier
12 Ft and Above · Fills the HeightAt 12 ft the open-floor allowance reaches about 60 in, which is where a fixture can fill height with its own body rather than with chain. Five sizes from 59 in means the composition matches the volume — and above 12 ft, remember to add roughly 3 in of diameter per additional foot so the fixture does not read small from below.
Fills height: With body, not chain
Sizes: Five, from H59.06" (150 cm)
Above 12 ft: Add ~3 in diameter per extra foot
Related: High ceiling chandeliers

7Angie Alabaster Round Chandelier
Bedrooms · Measured From the MattressBedrooms are the room where the reference surface catches people out: a mattress and base raise the effective floor by 20-25 in, so clearance is measured from the mattress top. Stone also hides the lamps completely, which matters more over a bed than anywhere — the fixture is looked at from directly beneath, lying down.
At 10 ft: Comfortable clearance above a bed
Why stone: No visible lamps from below
Pair with: Bedside lamps or sconces
Related: Bedroom lighting

8Asty Modern Ring LED Chandelier
Configurable Drop · One Design, Any CeilingUseful when the ceiling height is the variable rather than the room. One ring suits an 8-9 ft ceiling or a walkway position; three rings fill the extra height a 10-12 ft ceiling offers. The same design and finish can serve different rooms in a house with mixed ceiling heights, which is common in renovated and split-level homes.
1 ring: 8-9 ft or walkway positions
3 rings: 10-12 ft, fills the extra height
Bonus: Integrated LED — no lamp changes at height
Related: Ring chandeliers
Browse by ceiling height
Fixtures for standard, 10 ft and double-height ceilings.
All Chandeliers → High Ceiling → Flush Mount →Measuring Before You Order
Four checks, all done with a tape measure before anything is bought.
- Measure the ceiling, do not assume it. "Ten foot ceilings" in a listing frequently means 9 ft 6 in or 10 ft 2 in. A 10 ft ceiling is 120 in and the arithmetic depends on the real number.
- Measure to the bottom of the fixture, not the canopy. Product listings state overall height including the canopy and the maximum chain. The number you need is the body height plus the minimum chain.
- Check the chain is adjustable downward. Most fixtures ship with more chain than needed and links are removed. Extending is harder — see our chain and drop length guide.
- Account for flooring not yet laid. Tile, hardwood and underlay add thickness, and a fixture set to an unfinished floor ends up low.
Common Mistakes
- Applying the floor rule above a dining table. Nobody walks under a table. The tabletop is the reference, and the answer is 30-36 in.
- Applying the table rule over a walkway. The reverse error, and the one that leaves people ducking.
- Using the per-foot rule everywhere. It gives a reasonable total drop over open floor and under-hangs over a table by nearly double.
- Measuring to the canopy. The finished height is where the lowest element sits.
- Measuring from the floor over a bed. A mattress and base raise the effective floor by 20-25 in.
- Assuming the listed ceiling height. Measure it. "Ten foot" is often 9 ft 6 in.
- Forgetting flooring still to be laid. Add the finished thickness before setting the drop.
- Hanging a wide fixture high over a table. It loses its relationship to the surface. Wide fixtures take 30-32 in, not 36.
Frequently Asked Questions
How low should a chandelier hang from a 10 foot ceiling?
It depends on what is beneath it. Over a dining table, 30-36 in above the tabletop, which leaves roughly 54 in of fixture and chain. Over open floor or a walkway, keep 84 in of clear space, which leaves about 36 in. The ceiling tells you how much room you have; the surface beneath tells you where the fixture goes.
How high should a chandelier hang over a dining table with a 10 ft ceiling?
30-36 in above the tabletop — the same as at any ceiling height. On a 10 ft ceiling above a standard 30 in table, that puts the fixture's lowest point 60-66 in from the floor. What changes with ceiling height is the chain length above the fixture, not the hanging height.
What is the 3 inch per foot rule for chandeliers?
Allow 2.5-3 in of total drop per foot of ceiling height, giving 25-30 in on a 10 ft ceiling. It is a reasonable check for a fixture over open floor and wrong over a dining table, where it under-hangs by nearly double — use 30-36 in above the tabletop instead.
What size chandelier for a 10 foot ceiling?
Ceiling height sets the drop, not the diameter. Size to the room — length plus width in feet, read as inches — or to the table at one-half to two-thirds of its width. Above 10 ft, add roughly 3 in of diameter per additional foot so the fixture does not read small from below.
Is 8 feet high enough to hang a chandelier?
Over a dining table, yes — the 84 in walkway rule does not apply where nobody walks, so roughly 36 in of fixture fits. Over a walkway at 8 ft, the same rule leaves about 12 in, which means flush or semi-flush rather than a suspended fixture.
How high to hang a chandelier in a living room?
84 in of clear floor space beneath the lowest point, and 90 in is more comfortable where the ceiling allows — on 10 ft it does. Centre the fixture on the seating group rather than the room where the two differ.
How do I measure chandelier height correctly?
To the bottom of the fixture, not the canopy. Product listings usually state overall height including canopy and maximum chain; the number you need is the body height plus the minimum chain. Also measure the actual ceiling — "ten foot ceilings" is frequently 9 ft 6 in.
Does chandelier height change for a 9 foot ceiling?
Over a table, no — still 30-36 in above the surface, with about 42 in of fixture and chain available. Over open floor the 84 in rule leaves roughly 24 in, which is where compact suspended fixtures become viable but larger ones do not.
How high should a chandelier hang over a bed?
Measure clearance from the mattress top rather than the floor, since a mattress and base raise the effective floor by 20-25 in. On a 10 ft ceiling that leaves comfortable room. Choose a design that hides its lamps, since the fixture is seen from directly beneath.
How high should a chandelier be over a kitchen island?
30-36 in above the counter, the same as over a dining table. On a 36 in counter that puts the lowest point at 66-72 in from the floor. Over the walking areas of the kitchen, the 84 in floor rule applies throughout.
What changes at 12 foot and higher ceilings?
The open-floor allowance reaches about 60 in at 12 ft, so a fixture can fill the height with its own body rather than with chain. Add roughly 3 in of diameter per foot above 10 ft, since a fixture viewed from further away reads smaller than its measurement.
Should the chandelier be lower if the room is small?
No — the clearance rules are about people and surfaces, not room size. What a small room changes is the diameter, not the height. Hang at the standard figure and choose the fixture's width to suit the space.
The Ceiling Sets the Budget, the Surface Sets the Height
A 10 ft ceiling gives you 120 in to work with. Subtract 84 in where people walk and you have 36 in of fixture; measure 30-36 in above a tabletop instead and you have 54 in. Both are correct in the same room. The question to answer first is never how high the ceiling is — it is what sits directly underneath.
Browse the range: all chandeliers, dining room, high ceiling.