Add the room's length and width in feet, then read that total as inches. A 12 x 14 ft room gives 26, so the chandelier should be about 26 in across. That one line answers most of this question.
Two corrections change the number. Above 10 ft of ceiling, add roughly 3 in of diameter per extra foot. And adjust for the fixture's density — dense crystal reads 10-15% larger, open frames read 5-10% smaller.
The room formula is for open floor. Over a dining table or an island, the surface governs instead: one-half to two-thirds of the table's width.
Square footage alone is not enough, because a 12 x 14 ft room and a 7 x 24 ft room are both around 168 sq ft and want completely different fixtures.
Sizing a chandelier to a room is a single addition, which is why it is worth getting right — the formula takes ten seconds and prevents the most common and most expensive lighting mistake. This guide gives the calculation, a full chart by room dimension, the two corrections that change the answer, and the specific situations where the room formula does not apply at all.
On this page
The Formula
A 12 x 14 ft room: 12 + 14 = 26, so a 26 in fixture. A 10 x 12 ft room gives 22 in. A 16 x 20 ft room gives 36 in. The unit change from feet to inches is not a trick — it is a convention that happens to produce well-proportioned results across normal residential room sizes, which is why it has survived as the standard.
Treat the result as a center point rather than a fixed figure. A range of about four inches either side works: a 26 in calculation is comfortable anywhere from 24 to 30 in depending on the fixture's density and the ceiling. What the formula prevents is the two-sizes-too-small choice that happens when someone buys by eye.
Two measurements, two corrections, and one exception
Full Size Chart by Room
| Room dimensions | Sum | Diameter | Usable range | Typical use |
|---|---|---|---|---|
| 8 x 8 ft | 16 | 16 in | 14-18 in | Powder room, small entry |
| 8 x 10 ft | 18 | 18 in | 16-20 in | Small bedroom, hallway |
| 10 x 10 ft | 20 | 20 in | 18-22 in | Bedroom, home office |
| 10 x 12 ft | 22 | 22 in | 20-26 in | Bedroom, small dining |
| 12 x 12 ft | 24 | 24 in | 22-28 in | Dining, bedroom |
| 12 x 14 ft | 26 | 26 in | 24-30 in | Dining, living room |
| 12 x 16 ft | 28 | 28 in | 26-32 in | Living room |
| 14 x 16 ft | 30 | 30 in | 28-34 in | Living, large dining |
| 14 x 20 ft | 34 | 34 in | 32-38 in | Large living room |
| 16 x 20 ft | 36 | 36 in | 34-40 in | Great room |
| 18 x 24 ft | 42 | 42 in | 40-48 in | Great room — consider two fixtures |
| 20 x 30 ft | 50 | 50 in | Two fixtures | Open plan — zone it instead |
Why Square Footage Alone Misleads
Square footage is the figure people reach for, and it is the wrong one. A 12 x 14 ft room is 168 sq ft. So is a 7 x 24 ft room. The first wants a 26 in fixture in the middle; the second wants a linear fixture or two smaller ones, because it is a corridor rather than a room.
The formula uses length plus width precisely because it captures proportion. Two rooms with the same area but different shapes produce different sums only when the shapes differ substantially — and that is exactly when the fixture choice should differ too.
Where a room is more than twice as long as it is wide, stop treating it as a room with a center. Either run a linear fixture along the axis, or use two fixtures and treat each half as its own space.
Ceiling Height Correction
The base formula assumes a standard ceiling of 8-10 ft. Above that, a fixture seen from further away reads smaller than its measurement, and the diameter has to compensate.
| Ceiling height | Add to the base diameter | 12 x 14 ft room becomes |
|---|---|---|
| 8-10 ft | No change | 26 in |
| 12 ft | +6 in | 32 in |
| 14 ft | +12 in | 38 in |
| 16 ft | +18 in | 44 in |
| 18 ft | +24 in | 50 in |
| 20 ft | +30 in | 56 in — or add body height instead |
At the tall end, overall length starts to matter more than diameter. A 56 in wide fixture in a 20 ft room is enormous; a 40 in wide one with 60 in of body height fills the volume better and reads as designed rather than as a disc floating high up. Above about 14 ft, spend the correction on height rather than width where the fixture allows.
Picks by Room Size (3 Designs)
Each offered in multiple sizes, so the calculated number can be matched rather than rounded to the nearest available.

1Alvin Gold Ring Chandelier
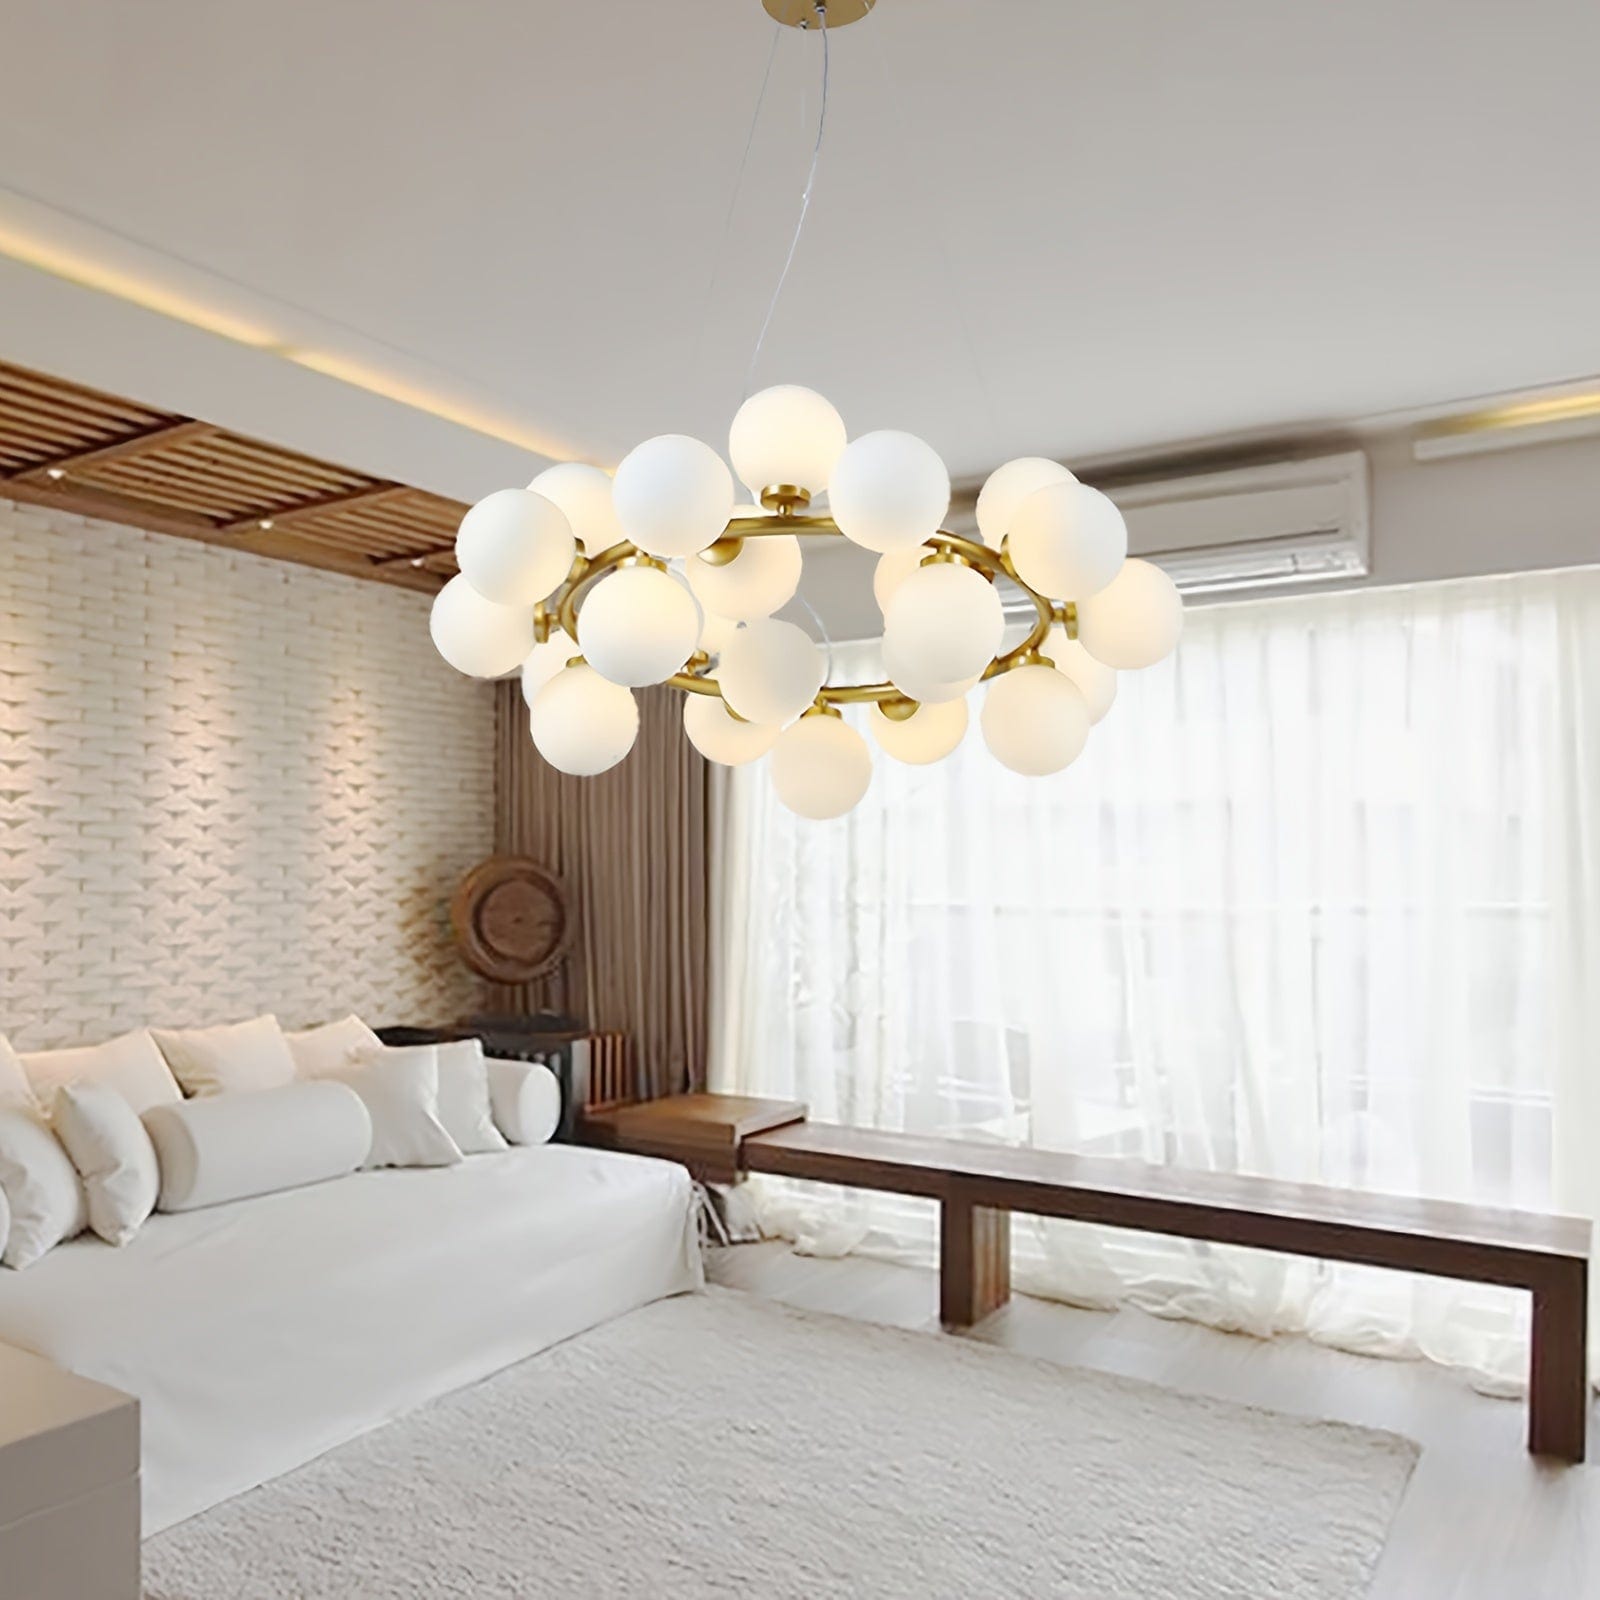
Six Sizes · Hit the NumberThe calculated answer is usually a specific figure — 22 in for one room, 26 for another — and a wide size range is what makes hitting it possible instead of rounding down. Rounding down is how under-sized fixtures happen. Ring forms also read light, so this is one of the designs that can take the upper end of the range.
Covers rooms: 10 x 12 ft up to 18 x 22 ft
Density: Open — can take the upper end
Tiered option: Adds height for taller ceilings
Related: Ring chandeliers
2Holly Milk Glass Chandelier
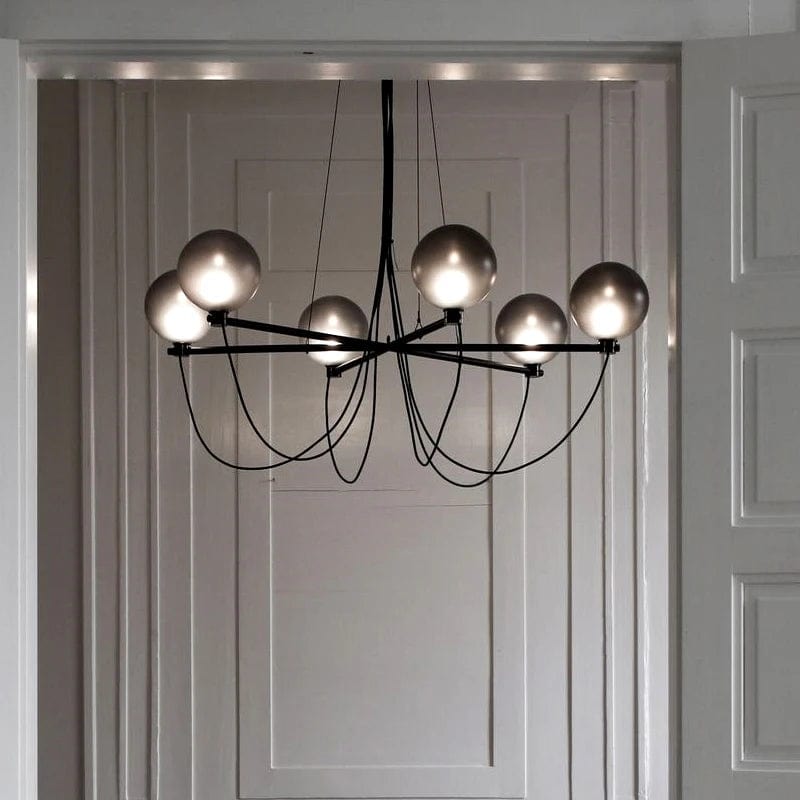
Moderate Density · Formula as WrittenMultiple opal shades on an open frame sit in the middle of the density scale, which means the formula applies without correction — no sizing up, no sizing down. Useful when you want the calculated number to simply be the answer. Opal also delivers real output, so the fixture can serve as the room's main light rather than only its decoration.
Output: High — can be the main source
Suits: 12 x 14 ft to 14 x 18 ft rooms
Glare: None — lamps concealed
Related: Glass chandeliers
3Arc Modern Black Chandelier
Black · Size Down One StepBlack reads larger than its measurement, because a dark outline against a pale ceiling has maximum contrast and the eye registers the whole shape at once. At 31.50 in this suits a room calculating to 34-36 rather than 31 — which is the correction working in practice rather than in theory.
31.50" suits: A room calculating to 34-36 in
Open frame: Ceiling shows through
Needs: A pale ceiling for contrast
Related: Black chandeliers
Density Correction
Two fixtures of identical diameter can occupy very different amounts of a room, and the formula does not know which you are holding.
| Fixture type | Reads | Adjust the calculated size |
|---|---|---|
| Dense crystal, multi-tier | 10-15% larger | Down one step |
| Solid timber, heavy metal | 10% larger | Down one step |
| Black and dark finishes | 10% larger | Down one step |
| Shaded, moderate | As measured | No change |
| Open frame, clear glass | 5-10% smaller | Up one step |
| Branch and airy forms | 5-10% smaller | Up one step |
The test from a photograph: can you see the ceiling through the fixture? If yes, it reads lighter than measured and can take the upper end of the range. If the fixture presents a continuous surface, it reads as mass and the lower end is safer.
How Each Room Type Changes the Answer
The formula is the same everywhere; what differs is which reference it applies to and what else constrains the result.
| Room | Size to | Clearance from | Extra constraint |
|---|---|---|---|
| Dining room | The table, not the room | Tabletop, 30-36 in | Shape match: ring for round, linear for long |
| Living room | The room formula | Floor, 84-90 in | Center on the seating group |
| Bedroom | The room formula | Mattress top if above the bed | Comfort over output; avoid directly over pillows |
| Entry, single height | The room formula | Floor, 90 in preferred | People carry things through it |
| Foyer, two-story | Formula +3 in per ft above 12 | Second-floor line | Window alignment overrides |
| Kitchen island | Count, not diameter | Counter, 30-36 in | One per 24-30 in of length |
| Stairwell | Fills the measured drop | Highest tread, 84 in | Read from three levels |
| Hallway | Width-based, 12-20 in | Floor, 84 in | Projection matters as much as diameter |
The pattern: wherever a surface sits beneath the fixture, that surface takes over as both the sizing reference and the clearance reference. Where there is only floor, the room formula and the 84 in rule govern together.
When the Room Formula Does Not Apply
Three situations override it, and applying the room formula in any of them produces a visibly wrong result.
Over a dining table. The table governs: one-half to two-thirds of its width, regardless of the room. A 48 in table takes 24-32 in even in a very large room — because the fixture belongs to the table, not the floor plate. Full detail in our table sizing guide.
Over a kitchen island. Same logic, with the counter as the surface. A run of pendants is sized by count rather than diameter — roughly one per 24-30 in of island length.
In an open plan. Size to the zone, not the floor plate. A 20 x 30 ft great room calculates to 50 in, which would be a single enormous fixture over a space that actually contains three distinct areas. Treat each zone as its own room and size accordingly.
Picks for Large and Tall Rooms (3 Designs)
Where the calculated diameter exceeds about 40 in, body height usually serves better than more width.
4Beth Extra Large Crystal Chandelier
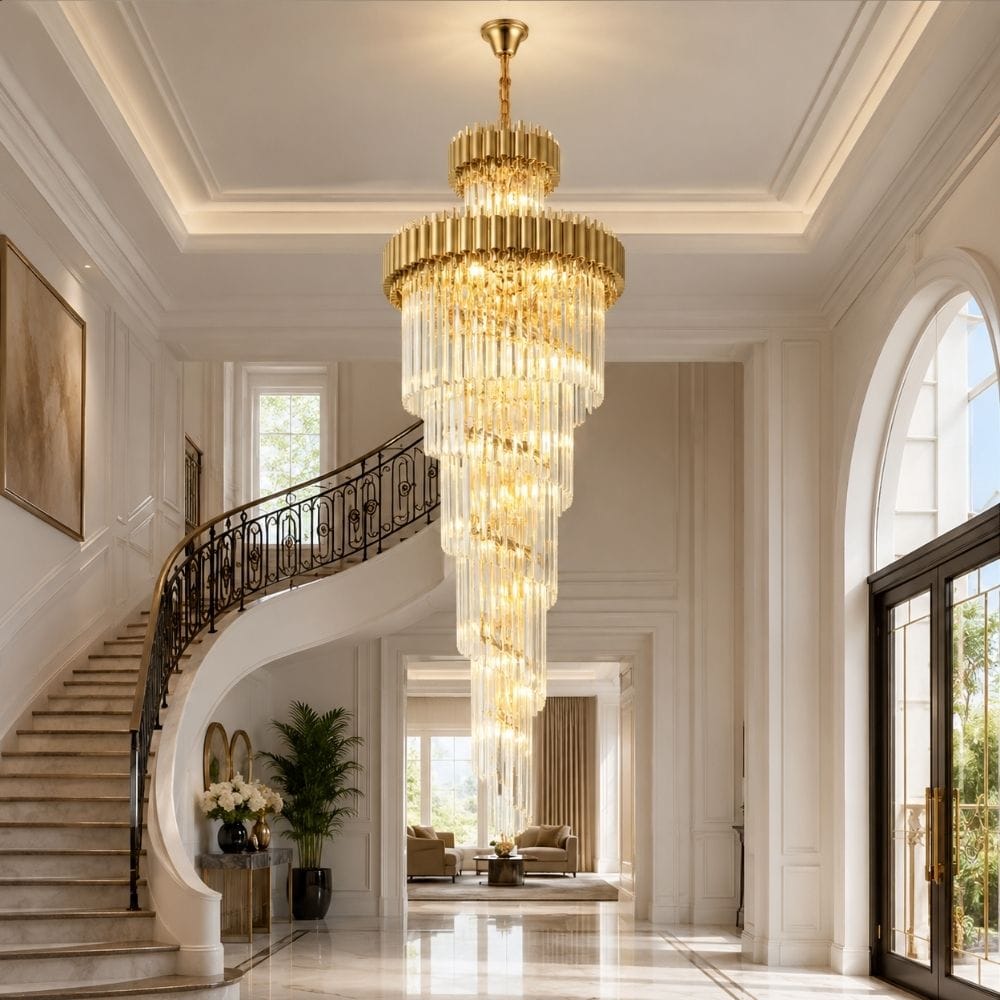
Height Instead of WidthAbove roughly 14 ft of ceiling, the correction is better spent on body height than diameter. A 40 in wide fixture with 59 in of height fills a tall volume properly; a 56 in wide one at the same position reads as an oversized disc. Five sizes lets the body be matched to the ceiling rather than to the floor area.
Body: From H59.06" (150 cm)
Density: Crystal — size down one step on diameter
Sizes: Five
Related: High ceiling chandeliers
5Amanda Modern Silver Chandelier
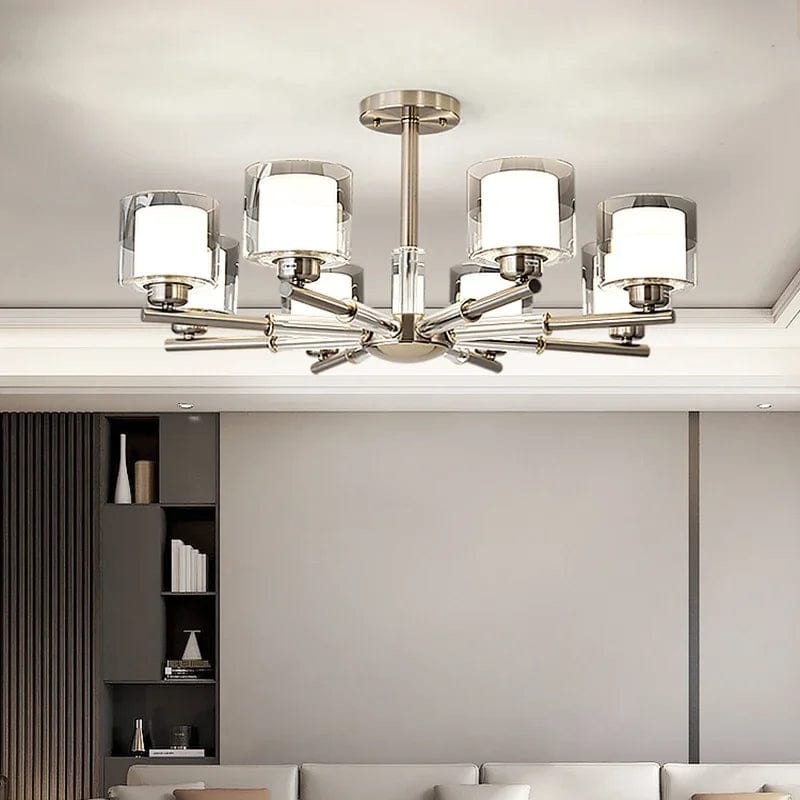
Long Narrow Rooms · The Formula BreaksWhere a room is more than twice as long as it is wide, the room formula stops working — it produces a number for a fixture that would sit in the middle of what is effectively a corridor. A linear fixture follows the axis instead, which is the correct answer for the shape rather than a compromise on the sum.
Size to: ½ to ⅔ of the room's length
Formats: Linear and round
Alternative: Two fixtures, each sized to its half
Related: Linear chandeliers

6Asty Modern Ring LED Chandelier
Configurable · Width and Height SeparatelyMulti-ring designs let the two corrections be applied independently: diameter for the room's footprint, ring count for the ceiling height. One ring for a standard ceiling, three to fill a taller volume — same diameter, different vertical presence, which is exactly what the tall-ceiling correction asks for.
Ring count: Set by ceiling height
1 ring: 8-10 ft · 3 rings: 12 ft+
Bonus: Integrated LED — no lamp changes
Related: Ring chandeliers
Browse by size
Fixtures in multiple diameters for every room.
All Chandeliers → Ring → High Ceiling →When to Use Two Fixtures
Above a calculated diameter of roughly 42 in, a single fixture starts to be impractical — expensive, heavy enough to need box work, and difficult to light a long room evenly with.
- Divide the room into halves and run the formula on each. A 14 x 30 ft room becomes two 14 x 15 ft spaces, each calling for 29 in rather than one 44 in fixture.
- Space them at the thirds of the long dimension rather than evenly from the ends — the same rule as pendant spacing.
- Match them exactly. Two fixtures seen in one glance make any difference in finish or size obvious. Order together.
- Check the ceiling boxes first. Two fixtures need two boxes, and adding one means drywall work.
- Where only one box exists, a linear fixture covers the same axis from a single point.
Common Mistakes
- Buying by eye. Fixtures look larger in a showroom than at home. The formula exists to correct for that.
- Using square footage. A 12 x 14 ft and a 7 x 24 ft room are both 168 sq ft and want different fixtures.
- Rounding down. The most common error in this category. When between two sizes, the larger one is usually right.
- Ignoring ceiling height. Add about 3 in per foot above 10 ft, or the fixture reads small from below.
- Ignoring density. Dense crystal reads 10-15% larger than measured; open frames read smaller.
- Applying the room formula over a dining table. The table governs there — one-half to two-thirds of its width.
- Sizing to the whole floor plate in an open plan. Size to the zone the fixture belongs to.
- One fixture in a long narrow room. Over 2:1 proportion, use a linear fixture or two.
- Spending the correction on width in a very tall room. Above 14 ft, body height serves better.
Frequently Asked Questions
What size chandelier for my room size?
Add the room's length and width in feet and read that total as inches. A 12 x 14 ft room gives 26, so a 26 in fixture. Treat it as a center point with about four inches of range either side depending on ceiling height and fixture density.
How do I calculate chandelier size?
Length plus width in feet equals diameter in inches. Then apply two corrections: add roughly 3 in per foot of ceiling above 10 ft, and adjust for density — dense crystal down one step, open frames up one step.
What size chandelier for a 12 x 14 room?
26 in, with a usable range of 24-30. On a 12 ft ceiling that becomes about 32 in; on a 14 ft ceiling, 38 in. In dense crystal take the lower end; in an open frame the upper.
Can I use square footage to size a chandelier?
Not reliably. A 12 x 14 ft room and a 7 x 24 ft room are both around 168 sq ft but want completely different fixtures — one a centered chandelier, the other a linear fixture. Length plus width captures proportion; area does not.
Does ceiling height change chandelier size?
Yes. Above 10 ft, add roughly 3 in of diameter per additional foot, since a fixture seen from further away reads smaller than its measurement. Above about 14 ft, spend the correction on body height rather than width.
Should I round up or down between two sizes?
Up, in most cases. Under-sizing is far more common and more noticeable than over-sizing. Round down only for dense crystal, dark finishes or heavy timber, which already read larger than measured.
What size chandelier for a living room?
Apply the formula to the room: a 12 x 16 ft living room gives 28 in, a 14 x 20 ft gives 34 in. Center it on the seating group rather than the room where the two differ, and keep 84 in of floor clearance.
Does the room formula work over a dining table?
No — the table governs instead, at one-half to two-thirds of its width. A 48 in round table takes 24-32 in regardless of how large the room is, because the fixture belongs to the table rather than the floor.
What size chandelier for a bedroom?
A 10 x 12 ft bedroom gives 22 in, a 12 x 14 ft gives 26. Center on the room rather than the bed, and measure clearance from the mattress top rather than the floor if the fixture sits above it.
When should I use two chandeliers instead of one?
Above a calculated diameter of roughly 42 in, or in any room more than twice as long as it is wide. Divide the room in half, run the formula on each, space them at the thirds, and check that two ceiling boxes exist.
How do I size for an open plan?
By zone, not by floor plate. A 20 x 30 ft great room calculates to 50 in, which would be one enormous fixture over three distinct areas. Treat each zone as its own room and size it accordingly.
Does fixture style affect the size I should buy?
Yes, through density. Dense crystal and multi-tier designs read 10-15% larger than their measurement; open frames, clear glass and branch forms read 5-10% smaller. The test is whether you can see the ceiling through the fixture.
Add the Two Numbers, Then Correct Twice
Length plus width in feet, read as inches — that is the answer for most rooms. Add 3 in per foot of ceiling above 10 ft, adjust a step for how dense the fixture reads, and remember the formula is for open floor: over a table or an island the surface takes over.
Browse the range: all chandeliers, ring chandeliers, high ceiling.