Center the fixture on the seating group, not the room. A living room's furniture rarely sits in the geometric middle, and a chandelier centered on the ceiling while the sofas sit to one side reads as misplaced even when the measurement is correct.
Size by the room formula: length plus width in feet, read as inches. A 14 x 18 ft room gives 32 in. Add about 3 in per foot of ceiling above 10 ft.
Keep 84 in of clear floor space beneath the lowest point — 90 in is more comfortable, and a living room ceiling usually allows it.
A living room needs 3,000-5,000 lumens across several sources. One chandelier rarely delivers it, and is not supposed to — it is the top layer, not the whole scheme.
Dining rooms get all the sizing advice because the table makes the answer simple. A living room has no table, no fixed focal point, and furniture that moves — which is why the same question is harder here and why so many living rooms end up with a fixture that is correct on paper and wrong in the room. This guide covers where the fixture should actually go, how to size it, what ceiling height changes, and why a chandelier is only part of a living room's lighting.
On this page
Center on the Furniture
A dining fixture has an obvious anchor. A living room fixture does not, and defaulting to the ceiling's center is the most common placement error in the house.
Where the seating group is itself off-center and the existing box is not, three options exist and they differ a lot in cost: move the box (ceiling work, best done during decorating), swag the fixture from a hook to reposition it visually, or accept the ceiling center and build the rest of the lighting scheme around it with lamps.
Where there is a coffee table, the fixture usually centers on that — it sits at the middle of the seating group by definition. But unlike a dining table, people walk around and past a coffee table constantly, so the 84 in floor clearance rule still applies rather than the 30-36 in surface rule.
Box at the geometric center, furniture pulled toward the fireplace: the standard conflict
Sizing the Fixture
| Room size | Base diameter | At 12 ft ceiling | At 14 ft ceiling |
|---|---|---|---|
| 10 x 12 ft | 22 in | 28 in | 34 in |
| 12 x 14 ft | 26 in | 32 in | 38 in |
| 12 x 16 ft | 28 in | 34 in | 40 in |
| 14 x 18 ft | 32 in | 38 in | 44 in |
| 14 x 20 ft | 34 in | 40 in | 46 in |
| 16 x 20 ft | 36 in | 42 in | 48 in |
| 18 x 24 ft | 42 in | 48 in | Two fixtures |
Two adjustments on top of the table. Density: dense crystal and dark finishes read 10-15% larger, so size down a step; open frames and clear glass read smaller, so size up. And above a calculated 42 in, consider two fixtures over the seating group rather than one very large one — it lights a long room more evenly and avoids the weight and cost that scale disproportionately at the top end.
Under-sizing is the dominant error here, more so than in a dining room, because a living room has no table to give the eye a reference. A fixture that looked substantial in a showroom reads small above an open floor. When between two sizes, the larger one is usually right.
Hanging Height by Ceiling
The floor is the reference, because unlike a dining room there is nothing beneath the fixture that people do not walk under.
| Ceiling | Clearance to keep | Fixture + chain available | Format |
|---|---|---|---|
| 8 ft | 84 in | ~12 in | Flush or semi-flush only |
| 9 ft | 84 in | ~24 in | Semi-flush, compact pendant |
| 10 ft | 84-90 in | ~30-36 in | Most chandeliers fit |
| 12 ft | 84-90 in | ~54-60 in | Tiered and larger compositions |
| 14 ft+ | 84-90 in | ~78 in+ | Long-drop; favour body over chain |
At 8 ft the format changes entirely. Eighty-four inches of clearance leaves roughly 12 in, which is flush and semi-flush territory. This is not a compromise so much as a different category — a wide, shallow fixture reads deliberate at that height where a small suspended one reads cramped.
At 14 ft and above, spend the extra on body height rather than chain. A tall fixture on short suspension reads as designed; a compact one on sixty inches of visible cable reads as improvised.
Standard Ceiling Picks (3 Designs)
For 9-10 ft living rooms, sized by the room formula with 84-90 in of floor clearance.
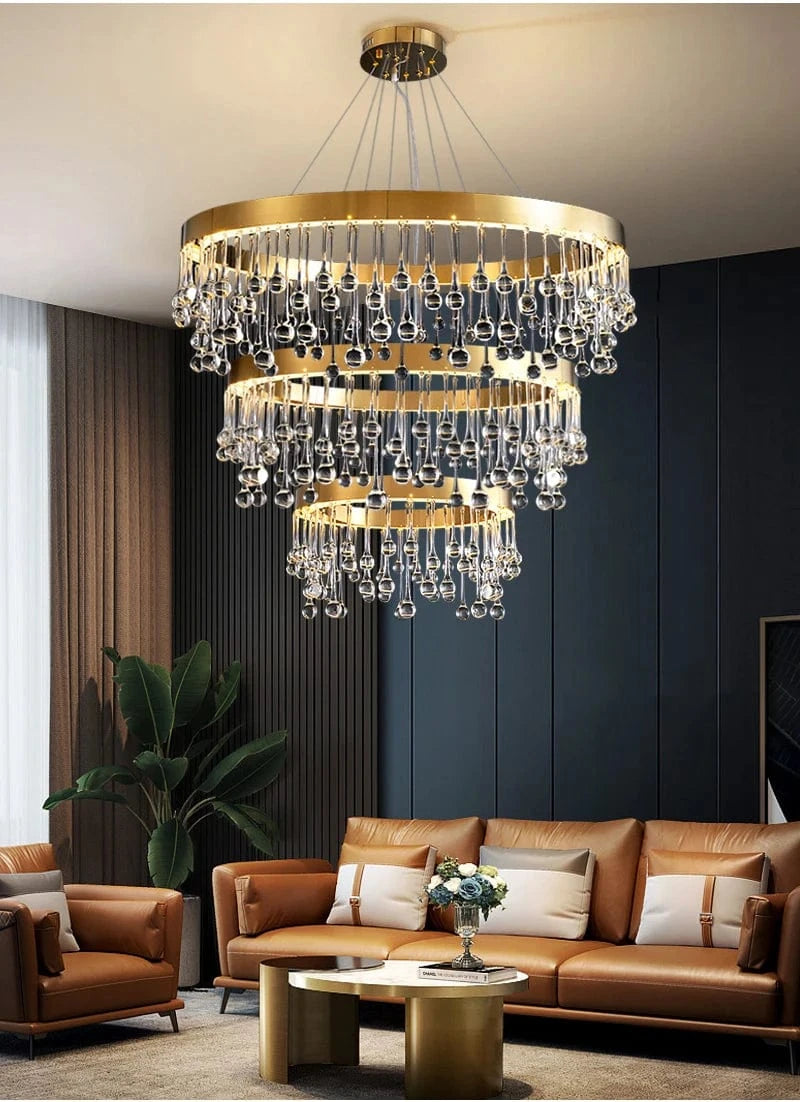
1Alvin Gold Ring Chandelier
Six Sizes · Match the CalculationLiving room sizing produces a specific figure — 32 in for a 14 x 18 ft room, 36 for a 16 x 20 — and a wide size range is what makes hitting it possible rather than rounding down. Ring forms also read lighter than their measurement, which means this can take the upper end of the range where a dense fixture could not.
Sizes: Six, up to 39.4" (100 cm)
Density: Open — can take the upper end
Tiered option: For ceilings above 10 ft
Related: Living room lighting
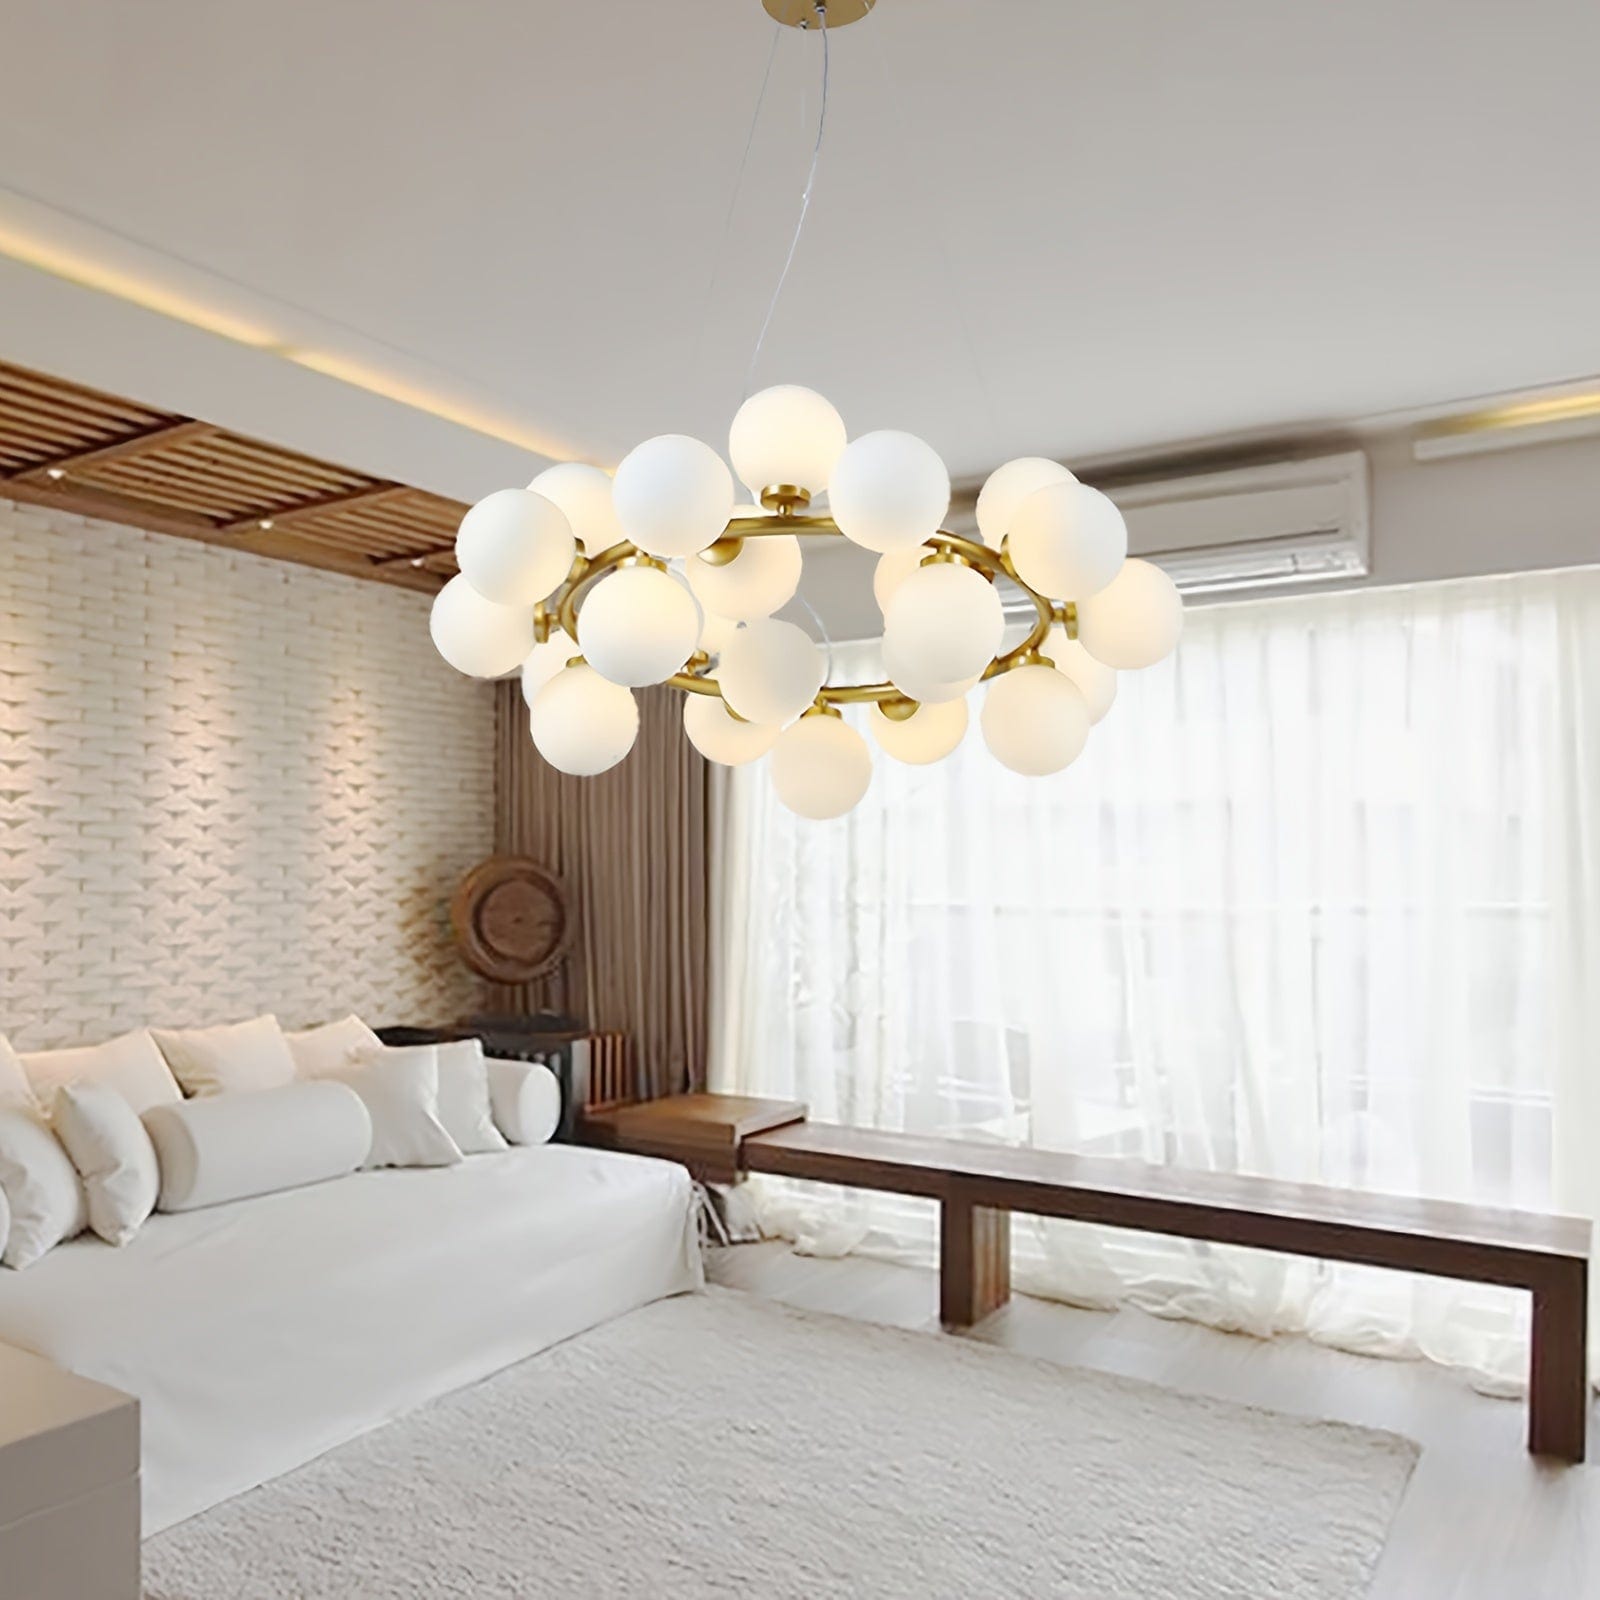
2Holly Milk Glass Chandelier
Real Output · Over Open FloorOver open floor a fixture has to produce light as well as look right, because nothing sits beneath it to catch and bounce what it gives. Opal glass transmits most of the lamp output while concealing the source entirely — which is what lets a chandelier carry a meaningful share of a living room's 3,000-5,000 lumen requirement rather than only decorating the ceiling.
Opal: Transmits most of the lamp, hides the source
Target: 3,000-5,000 lm across the whole room
Add: Lamps and sconces for the rest
Related: Glass chandeliers
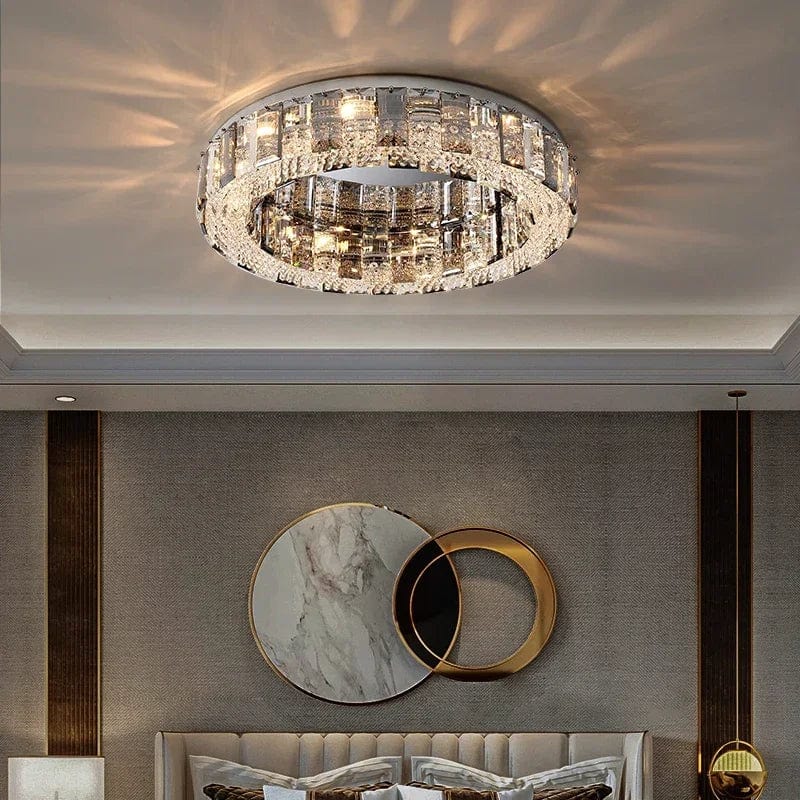
3Rina Crystal Ceiling Chandelier
8 Ft Living Rooms · Wide and ShallowAt 8 ft the 84 in rule leaves about 12 in and the format has to change rather than the size. A close-mount crystal fixture keeps the decorative register a living room wants while meeting a clearance a suspended fixture cannot. Buy wider than instinct suggests — a small flush mount in a normal living room reads as a builder's fitting.
Why: Spreads horizontally rather than dropping
Buy: Wide — small reads as a fitting
Refraction: Pushes light toward the room's edges
Related: Flush mount chandeliers
Output: Why One Fixture Is Not Enough
A living room wants roughly 3,000-5,000 lumens, and it wants them from several places rather than one.
A single ceiling fixture produces a pool of light in the middle and shadow at the edges, which makes a room feel smaller than it is and leaves the places people actually sit under-lit. The chandelier is the top layer of a scheme, not the scheme itself.
- Table lamps beside seating put light where people read and sit. No electrician, exact positioning, and the single highest-value addition to most living rooms.
- A floor lamp in a dark corner. Corners in shadow make a room read smaller; lighting one changes the perceived size more than extra ceiling output would.
- Wall sconces at 60-66 in light vertical surfaces, and lit walls read as a larger room. Particularly effective flanking a fireplace or artwork.
- Everything on dimmers, ideally on separate circuits. A living room is used for reading, television and conversation, and those want different levels.
- One color temperature throughout — 2700-3000K. Mixed Kelvin across lamps and ceiling is visible as color casts on the walls.
The Layers Around the Chandelier
A living room is used for several unrelated activities at different times of day, which is why a single fixture at one level never suits it.
| Layer | Fixture | Position | Does |
|---|---|---|---|
| Ambient | The chandelier | Over the seating group | Sets the level and the character |
| Task | Table lamps | Beside each seating position | Reading light where people actually sit |
| Fill | Floor lamp | Dark corner | Removes the shadow that shrinks a room |
| Accent | Wall sconces | 60-66 in, flanking art or a fireplace | Lights vertical surfaces — reads as more space |
| Low | Any of the above, dimmed | — | Evening and television setting |
Table lamps are the highest-value addition and need no electrician. They put light at seated eye level exactly where it is used, which a ceiling fixture eight feet up cannot do at any output. A living room with a good chandelier and no lamps is usually darker where it matters than one with modest lamps and no chandelier at all.
Keep every layer at the same colour temperature — 2700-3000K. Mixed Kelvin between a warm lamp and a cooler ceiling fixture shows as colour casts across the walls, and it is more visible in a living room than anywhere because several sources are lit at once.
Open-Plan Living Areas
Where the living area has no walls of its own, two rules change.
Size to the zone, not the floor plate. A 20 x 30 ft great room calculates to 50 in, which would be one enormous fixture over a space containing three distinct areas. Treat the living zone as its own room — measure the area the seating occupies and size to that.
Use one color temperature across the whole plan. A living zone at 2700K beside a kitchen at 3500K does not read as zoning; it reads as a mismatch, because both are seen at once and the eye compares them directly. Create separation with brightness and fixture type instead.
The fixture also defines the zone. In an open plan, a chandelier over the seating group tells you where the living area ends — which is a job it does not have in a room with walls, and a reason to size it generously enough to read as an anchor.
Tall and Open-Plan Picks (3 Designs)
For double-height living rooms and great rooms, where scale and body length matter more than diameter alone.
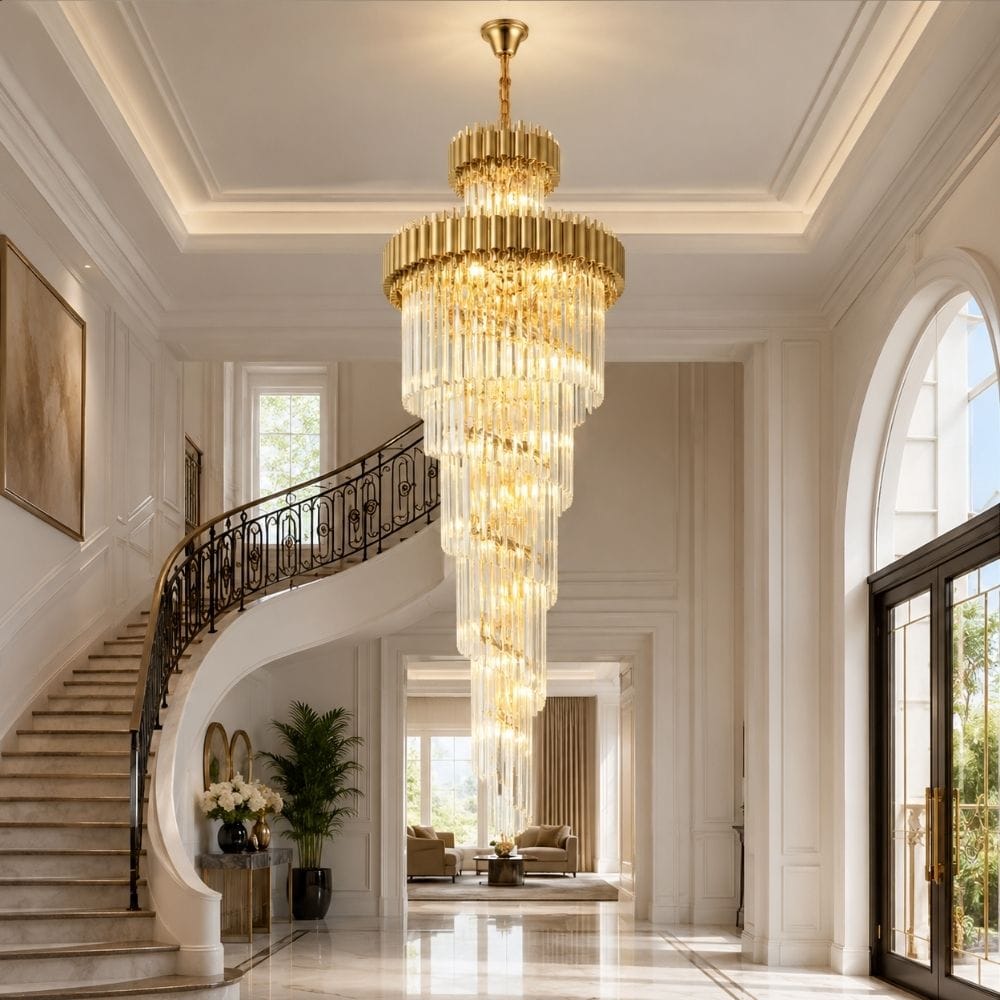
4Beth Extra Large Crystal Chandelier
Double-Height · Body Over ChainIn a double-height living room the fixture has to fill vertical space as well as mark a position, and body height does that better than a long run of visible cable. At 59 in the composition occupies the volume on its own terms. Five sizes lets the body be matched to the ceiling rather than only to the floor area.
Fills height: With body, not chain
Sizes: Five, from H59.06" (150 cm)
Density: Crystal — size down a step on diameter
Related: High ceiling chandeliers
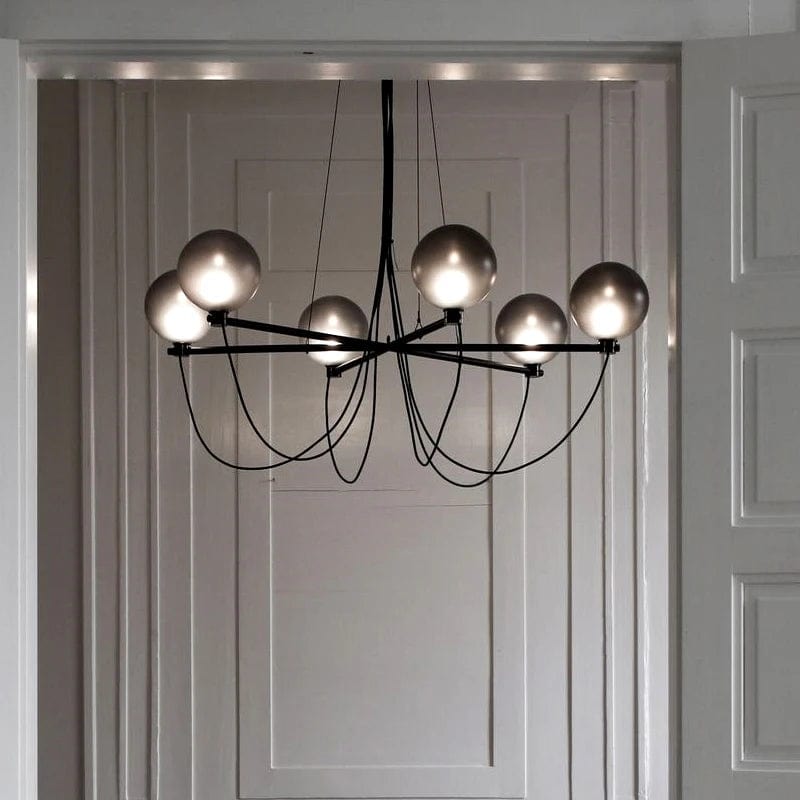
5Arc Modern Black Chandelier
Open Plan · Neutral Across ZonesAn open plan contains several schemes at once — kitchen hardware, dining furniture, living room finishes — and a fixture visible from all of them has to avoid arguing with any. Black reads as a line rather than as a metal, so it does not count as a second finish in a space that already has several. The open frame also keeps it from reading as a heavy object across a wide view.
Why black: Does not add a metal to the mix
Open frame: Light across a wide sightline
Caution: Needs a pale ceiling for contrast
Related: Black chandeliers

6Asty Modern Ring LED Chandelier
Configurable · Diameter and Height SeparatelyMulti-ring designs let the two living room corrections be applied independently: diameter set by the room's footprint, ring count set by the ceiling height. One ring at 9 ft, three at 12 ft — same width, different vertical presence. Integrated LED also matters in a double-height living room, where lamp changes mean a platform.
Ring count: Set by ceiling height
1 ring: 9-10 ft · 3 rings: 12 ft+
Bonus: No lamp changes at height
Related: Ring chandeliers
Browse living room lighting
Chandeliers, flush mounts and high-ceiling fixtures.
Living Room → All Chandeliers → High Ceiling →When the Box Is in the Wrong Place
This comes up more in living rooms than anywhere, because the furniture arrangement was decided long after the ceiling box was.
Move the box. The correct answer, and ceiling work — opening, relocating, patching. Worth doing if the room is being decorated anyway, since the patch disappears into the redecoration.
Swag it. A ceiling hook repositions the fixture visually while the cord runs back to the existing box. Historically this looked like a compromise; with a fabric cord and a considered hook position it now reads as deliberate, and it is by far the cheapest route. Only fixtures hung on chain or cable can be swagged — a rigid rod cannot.
Leave it and build around it. Accept the ceiling center, keep the chandelier as a general ambient layer, and do the work with lamps positioned at the seating group. In a room where the furniture may be rearranged anyway, this is often the most sensible answer.
Common Mistakes
- Centring on the room instead of the seating group. The most common living room placement error.
- Under-sizing. A living room has no table to give the eye a reference, so fixtures read smaller here than elsewhere. Round up.
- Expecting the chandelier to light the room. It is the top layer. Lamps and sconces do most of the work.
- A suspended fixture at 8 ft. The 84 in rule leaves about 12 in. The format has to change, not just the size.
- Treating a coffee table like a dining table. People walk past it constantly, so the floor rule applies, not the 30-36 in surface rule.
- Sizing to the whole floor plate in an open plan. Size to the living zone.
- Mixed color temperatures across an open plan. Seen at once, so the mismatch is visible on the walls.
- A compact fixture on long cable in a tall room. Reads improvised. Body height is what makes it look designed.
- No dimmer. Reading, television and conversation want different levels in the same room.
Frequently Asked Questions
Can you put a chandelier in a living room?
Yes, and it suits the room well as the top layer of a scheme. The differences from a dining room are that it centers on the seating group rather than a table, uses the 84 in floor clearance rule rather than a surface measurement, and cannot be the only light source.
What size chandelier for a living room?
Add the room's length and width in feet and read the total as inches — a 14 x 18 ft room gives 32 in. Add about 3 in per foot of ceiling above 10 ft, and adjust for density: dense crystal down a step, open frames up.
Where should a living room chandelier be centered?
On the seating group, not the room. In most living rooms those two points are three or four feet apart because the furniture is pulled toward a fireplace or window while the box sits at the geometric center.
How high should a chandelier hang in a living room?
With at least 84 in of clear floor space beneath the lowest point, and 90 in is more comfortable where the ceiling allows. Unlike a dining room there is nothing beneath it that people do not walk under, so the floor is always the reference.
Can I have a chandelier with an 8 ft ceiling?
Only in flush or semi-flush form. The 84 in clearance leaves roughly 12 in of fixture depth, so the format changes rather than the size. Choose wide rather than deep — a small flush mount reads as a builder's fitting.
Is one chandelier enough to light a living room?
Almost never. A living room wants 3,000-5,000 lumens from several sources, and a single ceiling fixture produces a pool in the middle with shadow at the edges. Add table lamps at the seating, a floor lamp in a dark corner, and sconces if the walls allow.
What size chandelier for an open-plan living area?
Size to the living zone, not the whole floor plate. A 20 x 30 ft great room calculates to 50 in, which would be one enormous fixture over three distinct areas. Measure the area the seating occupies and size to that.
Should a chandelier be centered over the coffee table?
Usually, since a coffee table sits at the middle of the seating group by definition. But the clearance rule is still the floor one — people walk around and past a coffee table constantly, unlike a dining table.
What if my ceiling box is not where the furniture is?
Move the box, swag the fixture from a hook to reposition it visually, or accept the center and build the scheme around it with lamps. Swagging is by far the cheapest and works on chain or cable fixtures, though not on a rigid rod.
What color temperature for a living room?
2700-3000K, consistent across every fixture and lamp in the room and across an open plan. Mixed Kelvin shows as color casts on the walls and makes one continuous surface read as two different colors.
Should the living room fixture match the dining one?
Keep the finish family consistent, particularly in an open plan where both are seen at once. The formats should differ — a linear fixture over the table and a round one over the seating reads as considered, where two identical fixtures read as a matched set.
When should I use two fixtures in a living room?
Above a calculated diameter of roughly 42 in, or in a room more than twice as long as it is wide. Divide the room, run the formula on each half, and check that two ceiling boxes exist before committing.
Find the Seating, Then the Size
A living room has no table to anchor the decision, so the seating group takes that job. Center on it, size by length plus width with the ceiling correction, keep 84-90 in of floor clearance, and treat the chandelier as the top layer rather than the whole scheme — the lamps around the seating are what make the room work.
Browse the range: living room lighting, all chandeliers, flush mount.